Loading page…
3D Model
Modern White U-Shaped Kitchen with Marble Island
by Krithi Krishnan
About this asset
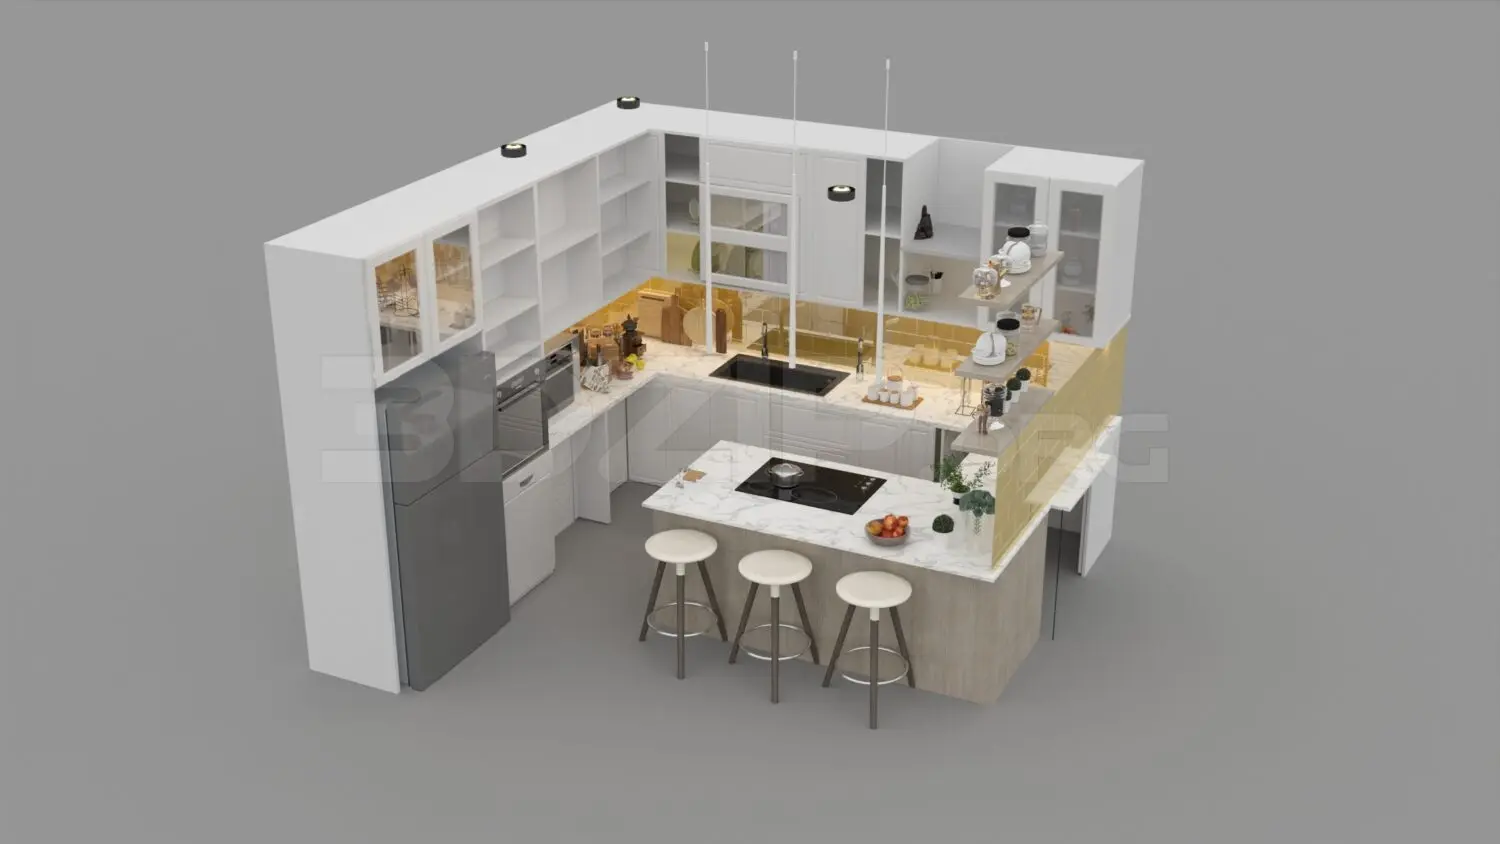
This modern 3ds Max kitchen scene features a white U-shaped layout with a marble-topped island, integrated appliances, and stool seating. This comprehensive kitchen assembly presents a contemporary U-shaped floor plan finished in a clean white palette. The configuration includes extensive upper and lower cabinetry, a dedicated tall unit for integrated appliances, and an open shelving section. A central island provides additional workspace and breakfast seating, topped with a white marble surface and supported by a natural wood-toned base. Three minimalist stools accompany the island, while the main work area incorporates a black undermount sink and a built-in cooktop. The design is balanced by subtle metallic accents and integrated task lighting, ensuring a functional, cohesive aesthetic.
The download is a 40 MB compressed archive containing the native 3ds Max (.max) scene, set up with Corona materials. Open it in 3ds Max with Corona installed; for other programs, export to FBX or OBJ from 3ds Max first.
Utilise this scene in 3ds Max by merging the model into your architectural project file. The geometry is organised into logical layers, allowing for easy selection and material adjustments. Users can quickly customise the surface finishes to match specific interior palettes or swap out the included appliance models. Ensure the pivot points are correctly aligned with your floor plan before placement, and adjust the lighting setup to complement the natural and artificial light sources already defined within the scene file.