Loading page…
3D Model
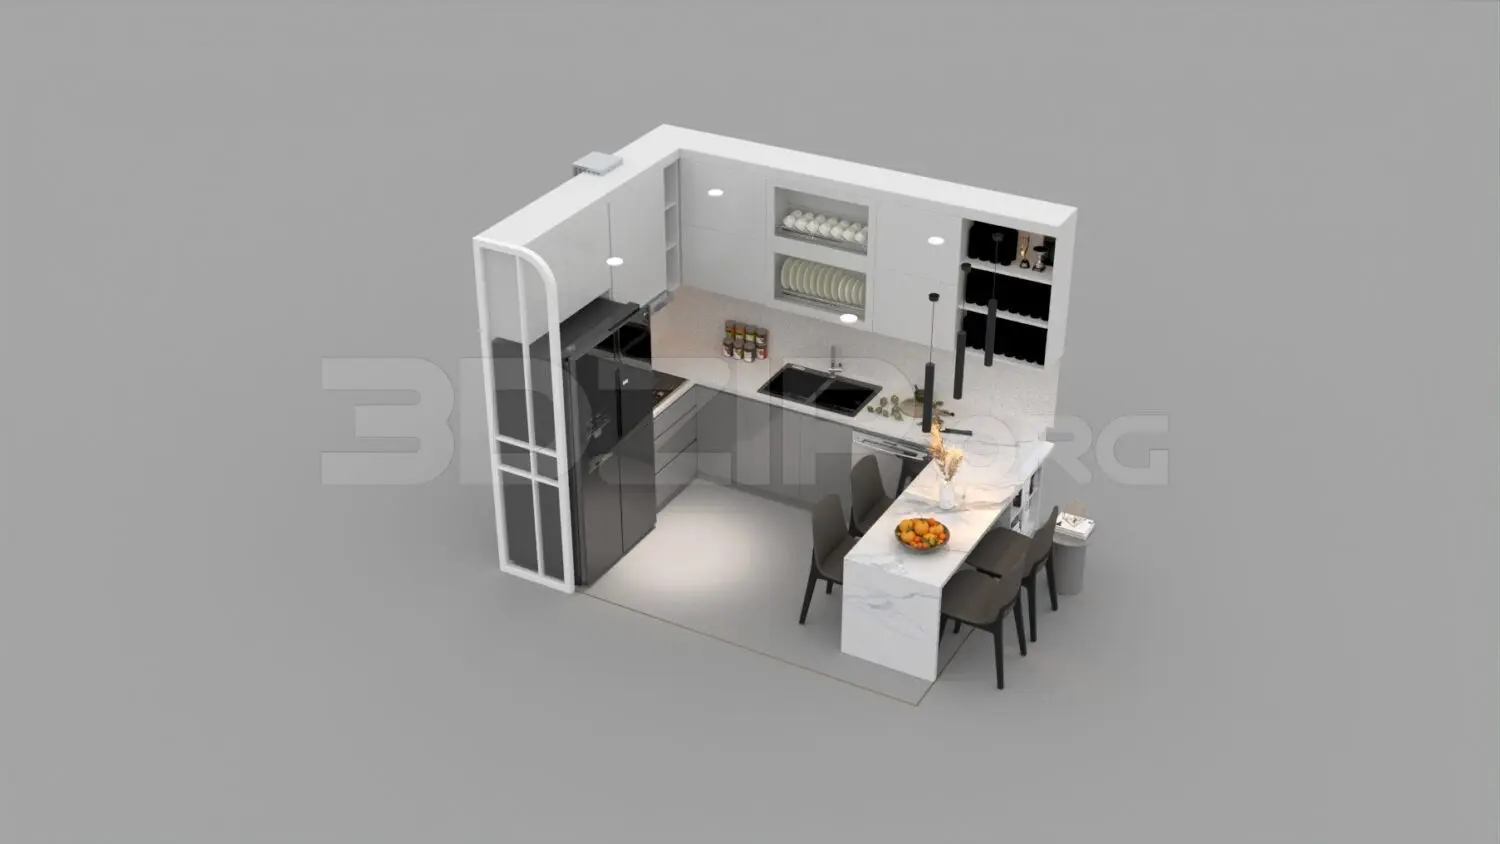
Modern White L-Shaped Kitchen with Marble Breakfast Bar
by Alicem Bozdag
About this asset
This modern 3ds Max kitchen scene features an L-shaped layout with a integrated marble breakfast bar and minimalist cabinetry. This compact kitchen arrangement is defined by its clean, contemporary aesthetic and efficient use of space. The L-shaped configuration incorporates matte-white cabinetry with integrated shelving for dish storage and a dedicated wine rack. A prominent breakfast bar, finished in a white marble effect, extends from the main work surface to provide casual seating for three. The scheme is complemented by a black refrigerator, dark-toned dining chairs, and sleek pendant lighting. Precise detailing is evident in the minimalist hardware-free cabinet fronts and the contrast between the light surfaces and darker functional elements.
The download is a 106 MB compressed archive containing the native 3ds Max (.max) scene, set up with Corona materials. Open it in 3ds Max with Corona installed; for other programs, export to FBX or OBJ from 3ds Max first.
As a comprehensive 3ds Max scene, this model is structured with logical layer management for individual kitchen components, appliances, and seating. Users can easily append or merge the assembly into larger architectural projects. The materials are pre-assigned and ready for fine-tuning within the native environment, while the lighting setup provides a balanced base for further adjustment. Ensure scene units match project requirements before scaling, and check the pivot points to facilitate accurate placement against walls or within an open-plan living area.