Loading page…
3D Model
Modern White and Wood Straight Kitchen Unit
by Sivaraman Krishnan
About this asset
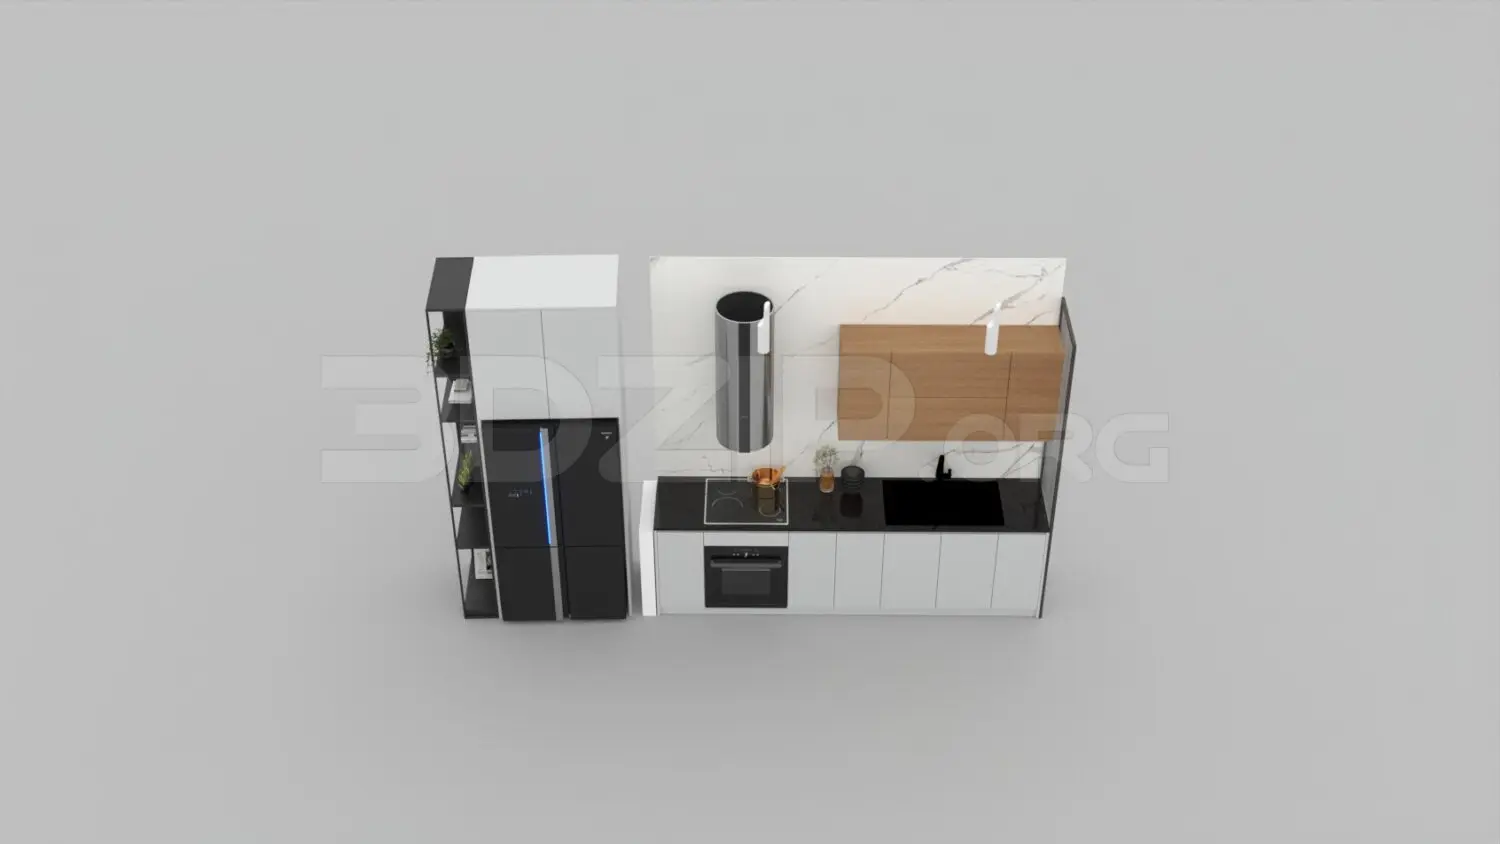
This modern straight kitchen unit in 3ds Max features a marble backsplash, timber wall cabinets, and integrated black appliances. This linear kitchen assembly comprises a base cabinet run with a black countertop, featuring an integrated oven, hob, and sink. The upper section includes natural wood-toned wall cabinets contrasted against a white marble-effect backsplash with grey veining. A tall pantry unit with open shelving flanks a black, multi-door refrigerator, providing vertical storage and visual balance. The design is minimalist, focusing on clean lines and a monochromatic palette with warm wood accents. All components, including the cylindrical range hood and integrated sink hardware, are included as part of the unified kitchen configuration.
The download is a 39.6 MB compressed archive containing the native 3ds Max (.max) scene, set up with Corona materials. Open it in 3ds Max with Corona installed; for other programs, export to FBX or OBJ from 3ds Max first.
When working in 3ds Max, ensure the model is merged into your main scene at the correct scale. The kitchen is organised into logical layers, allowing for easy selection of appliances, cabinetry, or hardware for material adjustments. Use standard lighting setups to highlight the contrast between the matte cabinet finishes and the reflective marble surfaces. Texture mapping for the wood grain and stone patterns should be reviewed to match your project's specific lighting and render engine requirements for high-quality interior visualisations.