Loading page…
3D Scene
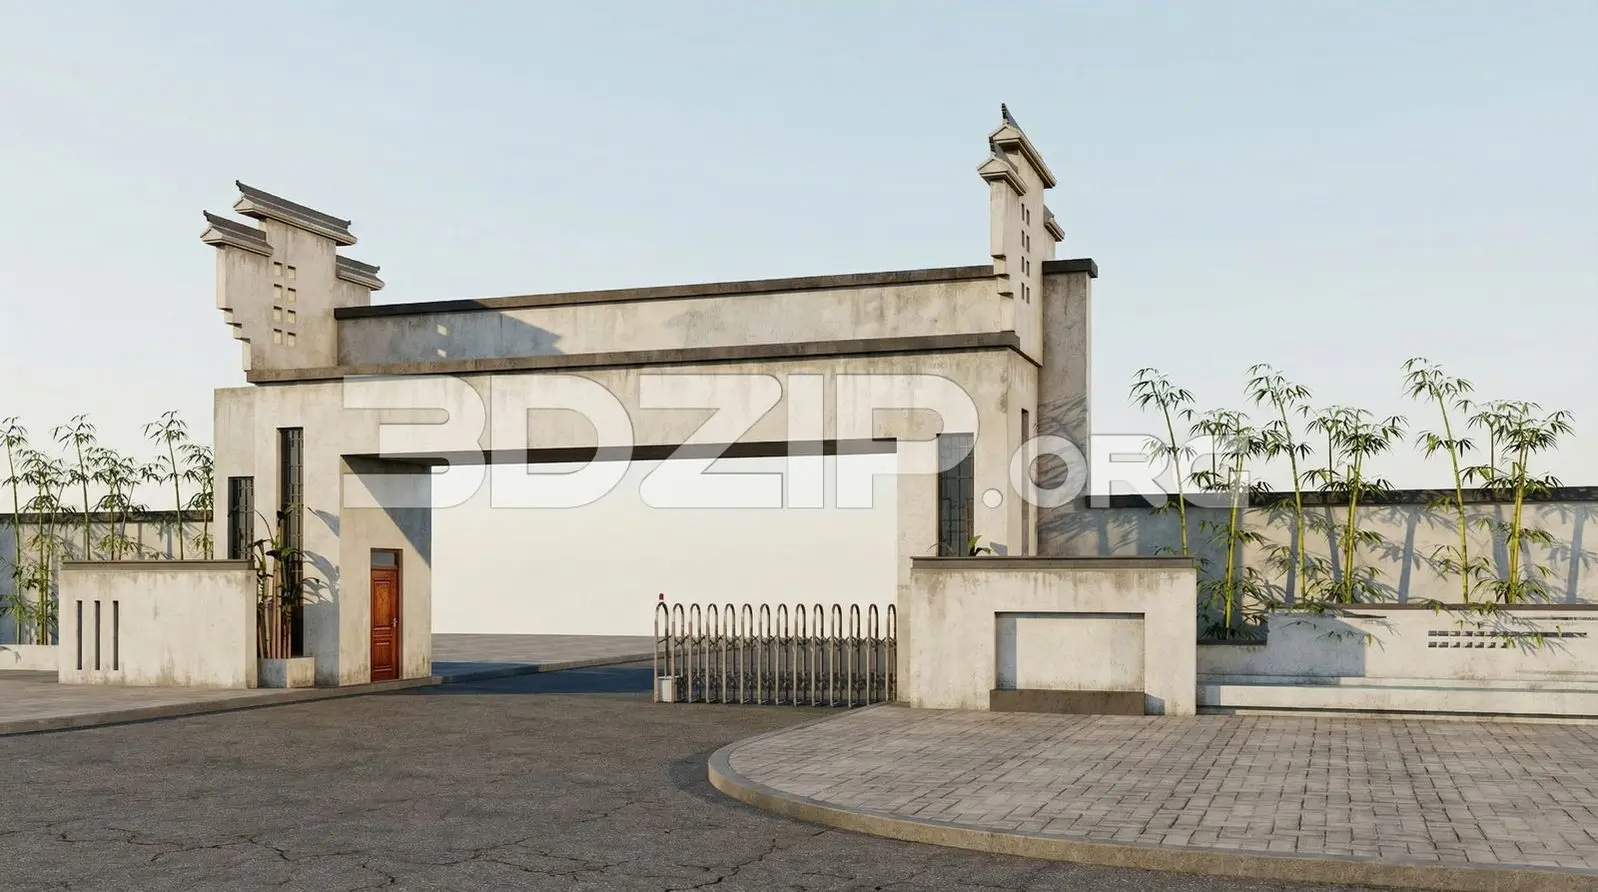
Traditional Asian Entrance Gate with Bamboo Landscape
by Sivaraman Krishnan
About this asset
This traditional Asian entrance gate scene for 3ds Max features a concrete structure, integrated bamboo planting, and a metal security barrier. Designed with a clear nod to traditional Asian architectural forms, this entrance gate assembly features a substantial, wide-span concrete portal with tiered, pitched roof elements at the apexes. The structure is finished in a weathered, off-white concrete texture, providing a neutral backdrop for the natural greenery. A retractable metal security gate sits at the threshold, while adjacent low-profile boundary walls frame the entrance. The composition is completed by a series of bamboo stalks planted in integrated planters, creating an organic, layered effect that softens the rigid geometric lines of the masonry.
The download is a 2.4 MB compressed archive containing the native 3ds Max (.max) scene, set up with Corona materials. Open it in 3ds Max with Corona installed; for other programs, export to FBX or OBJ from 3ds Max first.
This 3ds Max scene arrives fully assembled with geometry, textures, and lighting parameters pre-configured for immediate integration into larger masterplan projects. Users can easily append the scene into an existing site model, using the native layer structure to manage the gate, vegetation, and ground-plane elements separately. The scene is optimized for quick rendering, allowing for efficient adjustments to the global illumination or sun position to match specific site requirements without needing to re-map complex material shaders or plant assets.