Loading page…
3D Model
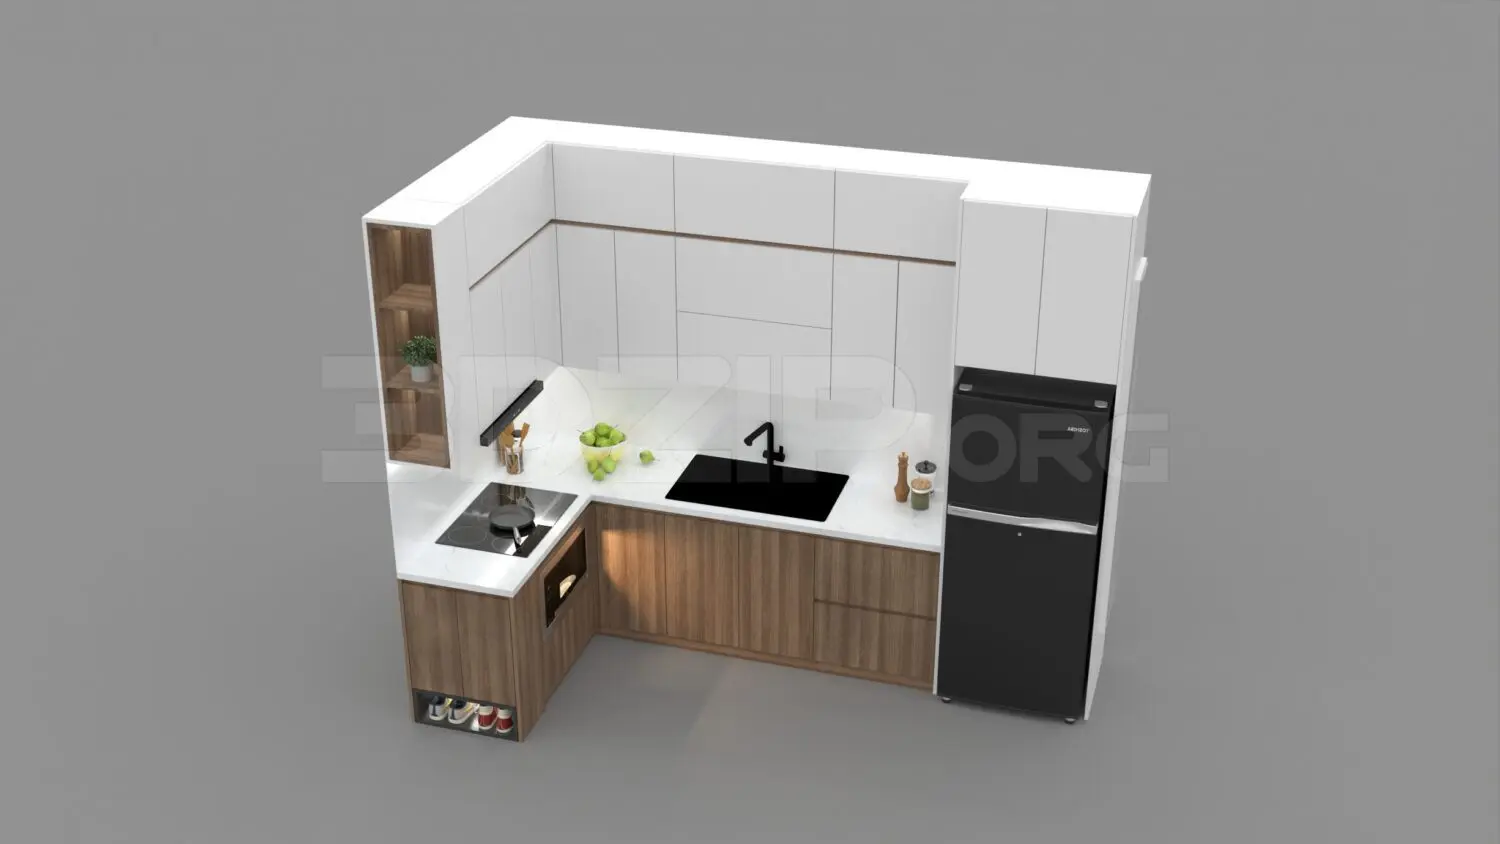
Modern White and Wood L-Shaped Kitchen Unit, L-Shaped
by Joshua Yates
About this asset
This modern L-shaped kitchen unit in 3ds Max features a clean white and wood aesthetic with integrated appliances and storage shelving. This L-shaped kitchen assembly combines upper white cabinetry with base units finished in a warm vertical-grain wood veneer. The design includes a white solid-surface countertop, a black inset sink with a matching black faucet, and a black glass cooktop. A tall integrated refrigerator occupies the far right end, while an open-shelf display unit at the left adds a decorative touch. The layout is compact and efficient, balancing closed-door storage with accessible open shelving at the base and top. All components are presented as a cohesive unit, suitable for small-scale residential interiors requiring a clean, contemporary look.
The download is a 39.2 MB compressed archive containing the native 3ds Max (.max) model, set up with Corona materials. Open it in 3ds Max with Corona installed; for other programs, export to FBX or OBJ from 3ds Max first.
Users can import this 3ds Max file directly into their scene to streamline kitchen planning. The model is structured with logical grouping for easy manipulation of individual cabinets or the entire assembly. Materials are mapped for quick adjustment, allowing for seamless integration with custom lighting setups. Ensure the pivot point is set to the floor base before placement, and check that the object scale matches the architectural floor plan for accurate spatial planning and rendering within your preferred 3ds Max workflow.