Loading page…
3D Model
Modern White and Wood Grain Straight Kitchen Unit in Brown
by Glorimar Santiago
About this asset
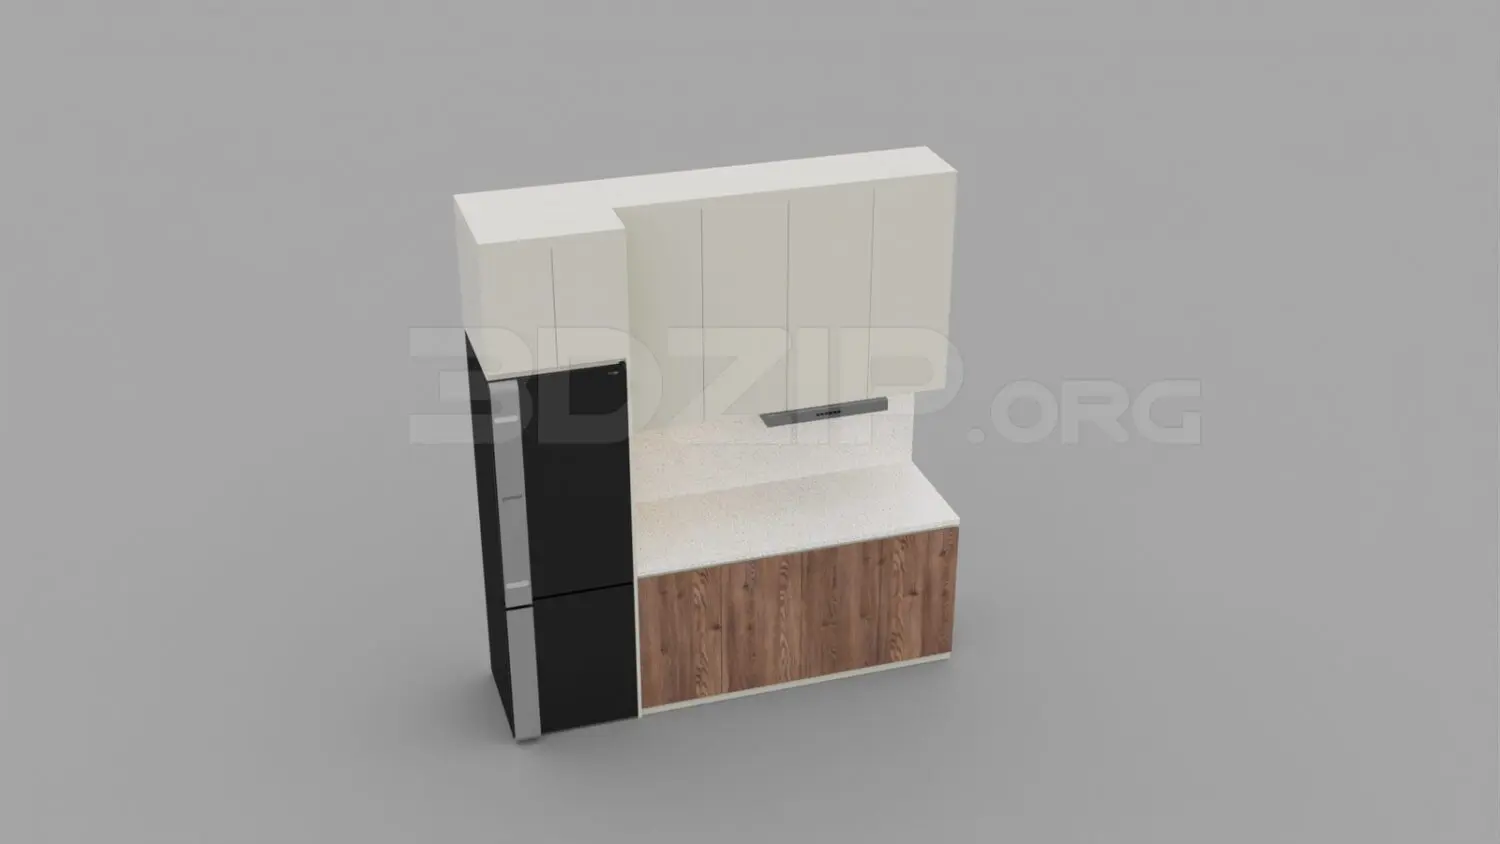
This modern straight kitchen unit in 3ds Max features a high-contrast palette of white upper cabinets and wood-grain lower base units. This compact, straight-run kitchen assembly comprises a tall integrated refrigeration unit, overhead storage cabinets, and a base cabinet sequence. The design utilizes a two-tone aesthetic, pairing clean, matte white upper cabinetry with natural wood-grain lower doors. The countertop is finished in a light, speckled stone material, providing a neutral workspace. An integrated range hood is positioned beneath the wall cabinets, maintaining a streamlined profile. The tall black refrigerator provides a bold vertical anchor, while the base units are configured with consistent, handle-less door panels to maintain a minimalist, contemporary appearance throughout the entire linear assembly.
The download is a 3.1 MB compressed archive containing the native 3ds Max (.max) model, set up with Corona materials. Open it in 3ds Max with Corona installed; for other programs, export to FBX or OBJ from 3ds Max first.
To integrate this kitchen unit into a 3ds Max scene, use the merge function to import the asset into your active project file. Ensure the pivot point is correctly aligned for placement against your wall geometry. The model is organized by logical object groups, allowing for easy material assignment or texture adjustments to the cabinet fronts and countertop surfaces. Lighting should be calibrated to highlight the contrast between the white cabinetry and the wood-grain finishes, utilizing standard scene illumination techniques.