Loading page…
3D Model
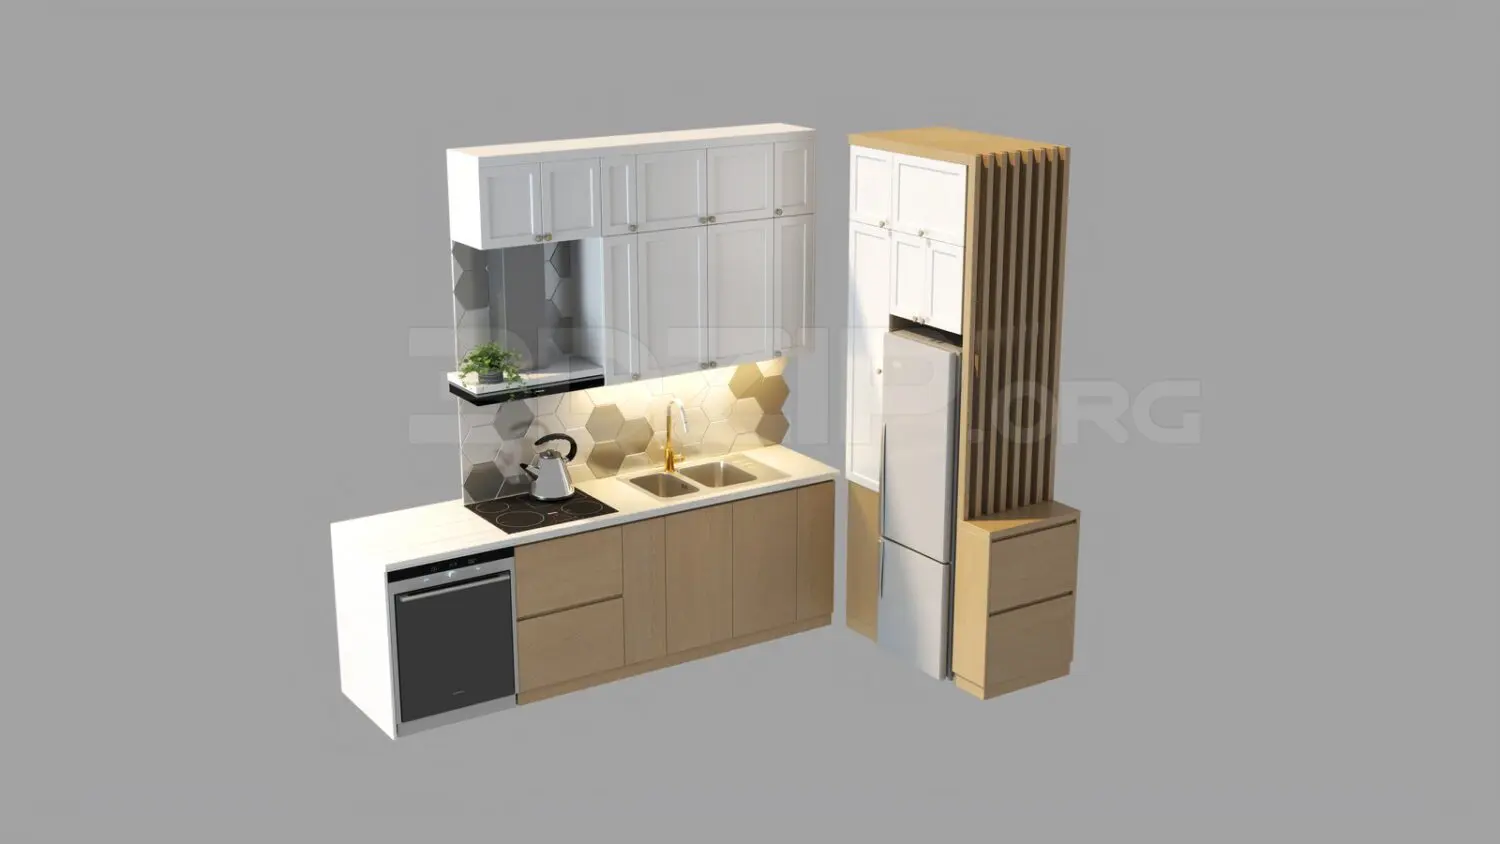
Modern White and Natural Wood Kitchen Unit with Island
by yoojin shin
About this asset
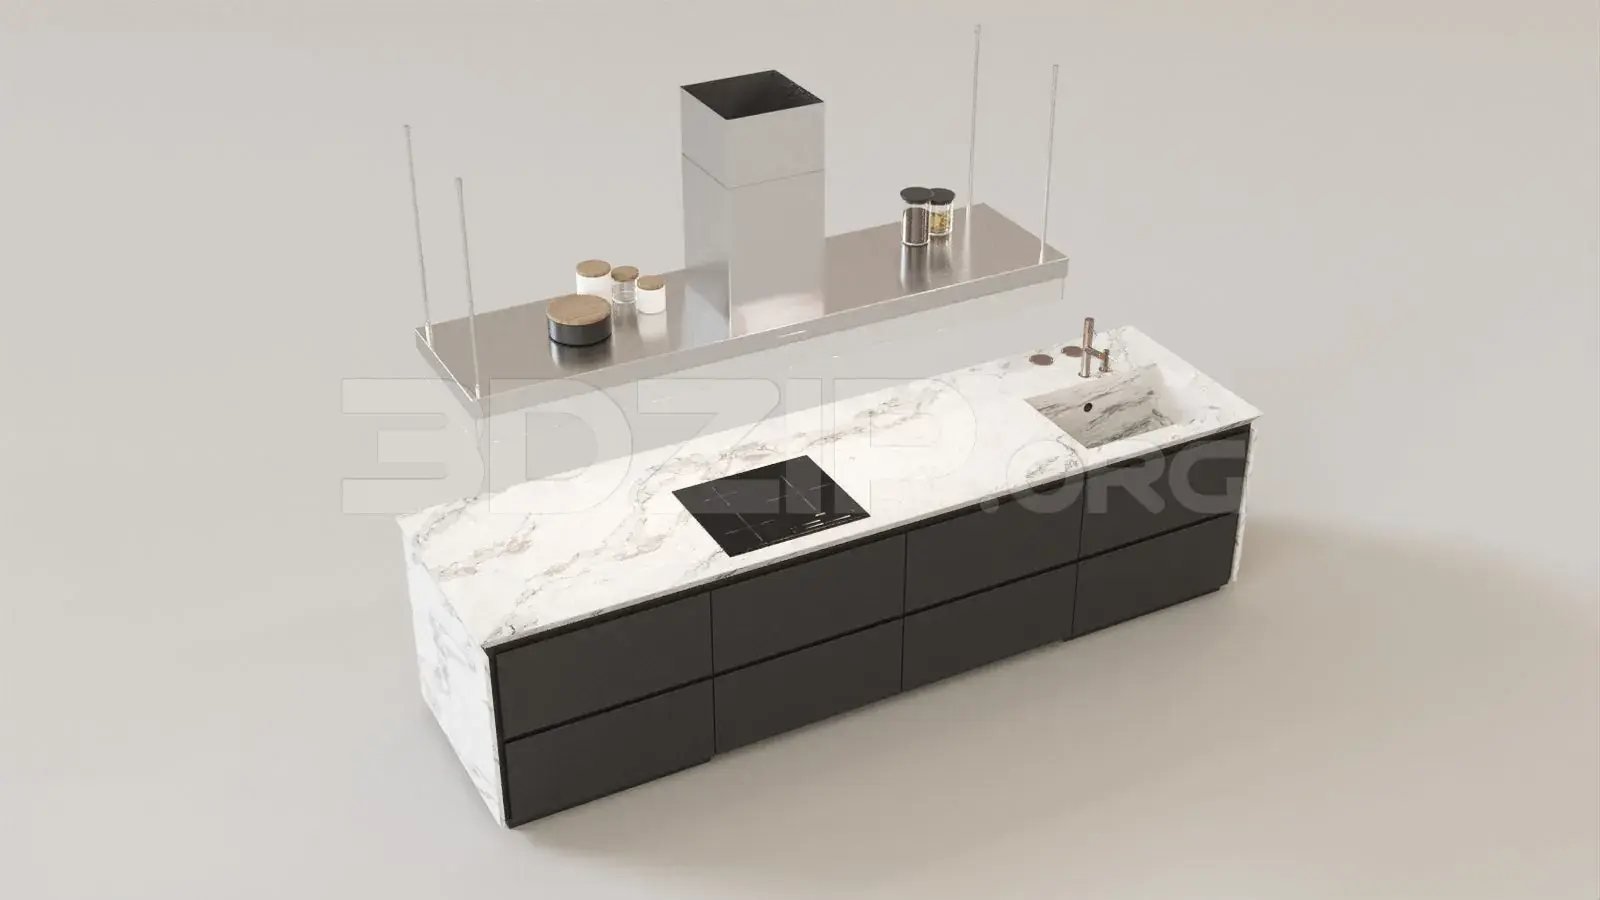
This modern kitchen scene for 3ds Max features a combination of white shaker-style wall cabinets and natural wood base units. The assembly comprises a linear base cabinet run with integrated dishwasher, induction cooktop, and stainless steel sink, paired with a matching wall-mounted storage section. A tall, floor-to-ceiling unit houses a refrigerator, accented by vertical timber slats that provide a rhythmic textural detail. The backsplash is finished in a geometric hexagonal ceramic tile pattern, complemented by a brass-finished faucet. The clean, contemporary aesthetic balances matte white surfaces with warm wood tones, creating a functional, visually cohesive layout suitable for compact residential interiors. Integrated under-cabinet lighting enhances the workspace, highlighting the contrast between the white cabinetry and the wood finishes.
The download is a 14.1 MB compressed archive containing the native 3ds Max (.max) scene, set up with Corona materials. Open it in 3ds Max with Corona installed; for other programs, export to FBX or OBJ from 3ds Max first.
Designed for 3ds Max, this scene is organised with logical layer structures to facilitate easy material editing and object manipulation. Users can adjust the UV mapping on the timber grain to suit specific project requirements and swap out the appliance models if necessary. The lighting setup relies on standard interior illumination techniques; ensure proper HDRI placement to capture the reflections on the faucet and glossy surfaces. Objects are grouped for efficient scene management, allowing for quick scaling or modification of the unit layout within larger floor plans.