Loading page…
3D Model
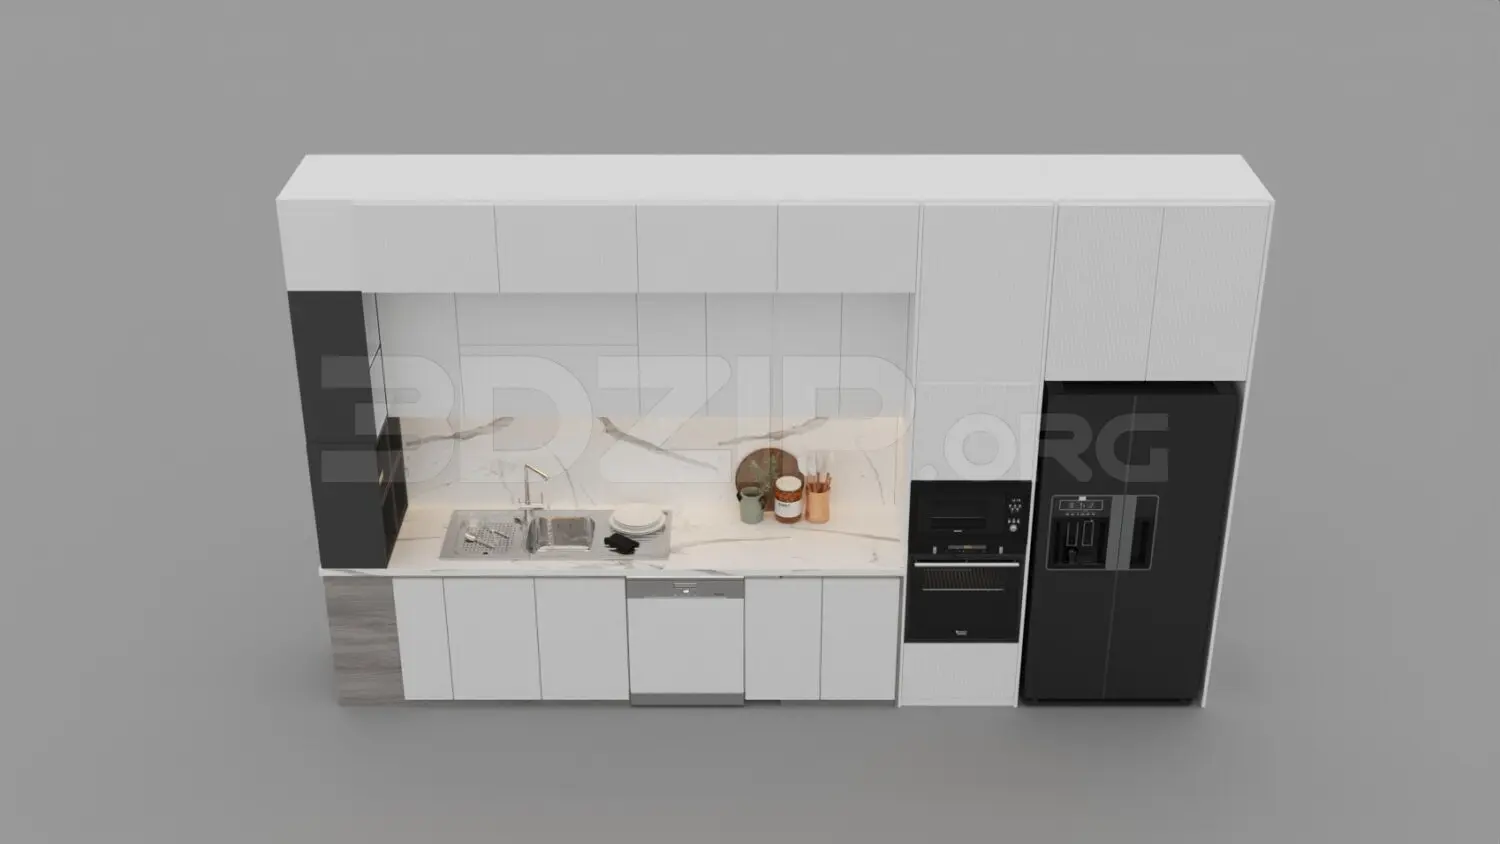
Modern White and Grey Straight Kitchen Scene
by Eugene Lubomir
About this asset
This modern straight kitchen 3ds Max scene features white and grey handleless cabinetry, integrated appliances, and a marble-effect backsplash. This linear kitchen configuration presents a clean, minimalist aesthetic with full-height white cabinetry and contrasting dark grey accents. The layout incorporates a built-in oven, a side-by-side refrigerator, and a dishwasher, all integrated seamlessly into the joinery. A white marble-veined backsplash and matching countertop provide a sophisticated focal point, complemented by a stainless-steel sink and faucet. The set includes essential countertop accessories, enhancing the realistic presentation. The handleless design maintains a sleek, uncluttered profile, suitable for contemporary interior schemes where visual continuity is essential to the overall architectural design intent.
The download is a 75.8 MB compressed archive containing the native 3ds Max (.max) scene, set up with Corona materials. Open it in 3ds Max with Corona installed; for other programs, export to FBX or OBJ from 3ds Max first.
In 3ds Max, this scene is organised for efficient integration into larger architectural projects. Users can merge the kitchen assembly directly into their scene files, utilising the provided layers for appliances and cabinetry for easy visibility toggling. The materials are mapped for immediate rendering, though users should check texture paths upon import. Scaling is consistent with standard kitchen ergonomics, allowing for quick placement against walls within residential floor plans without requiring significant geometric adjustments.