Loading page…
3D Model
Modern White and Black L-Shaped Kitchen with Island
by Diesel Rrrrrrrr
About this asset
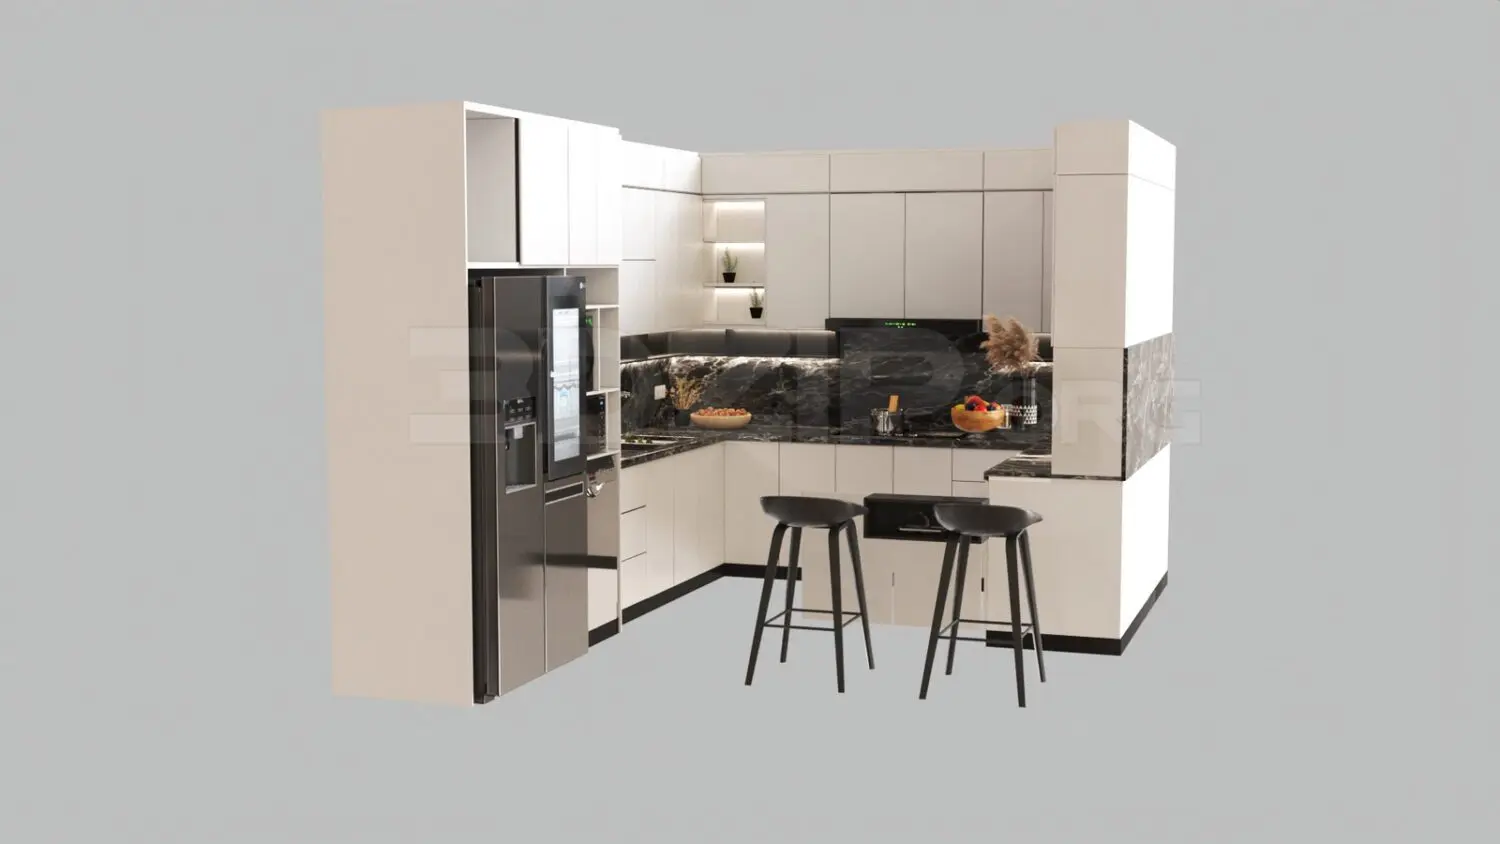
This modern L-shaped kitchen scene in 3ds Max features clean white cabinetry contrasted by a dark stone backsplash and integrated appliances. This L-shaped kitchen unit features a minimalist aesthetic with matte white base and wall cabinetry. The striking visual anchor is the dark, heavily veined stone backsplash and worktop, which extends across the primary cooking area. Integrated elements include a modern double-door refrigerator with a digital interface, a sleek range hood, and open shelving with integrated lighting. The configuration includes an island section paired with two minimalist black bar stools. The design focuses on clean lines and a high-contrast palette, suitable for contemporary residential interiors requiring a fully resolved, functional kitchen layout.
The download is a 137 MB compressed archive containing the native 3ds Max (.max) scene, set up with Corona materials. Open it in 3ds Max with Corona installed; for other programs, export to FBX or OBJ from 3ds Max first.
In 3ds Max, this kitchen is organised into logical layers for easy manipulation of cabinetry, appliances, and lighting. Designers should use the native material editor to fine-tune the stone texture mapping and adjust the intensity of the integrated under-cabinet lights to match the scene's global illumination. The model is scaled for standard residential ceiling heights and can be merged into larger architectural projects as a cohesive block, ensuring all hardware and appliances remain grouped for efficient placement and modification within the floor plan.