Loading page…
3D Model
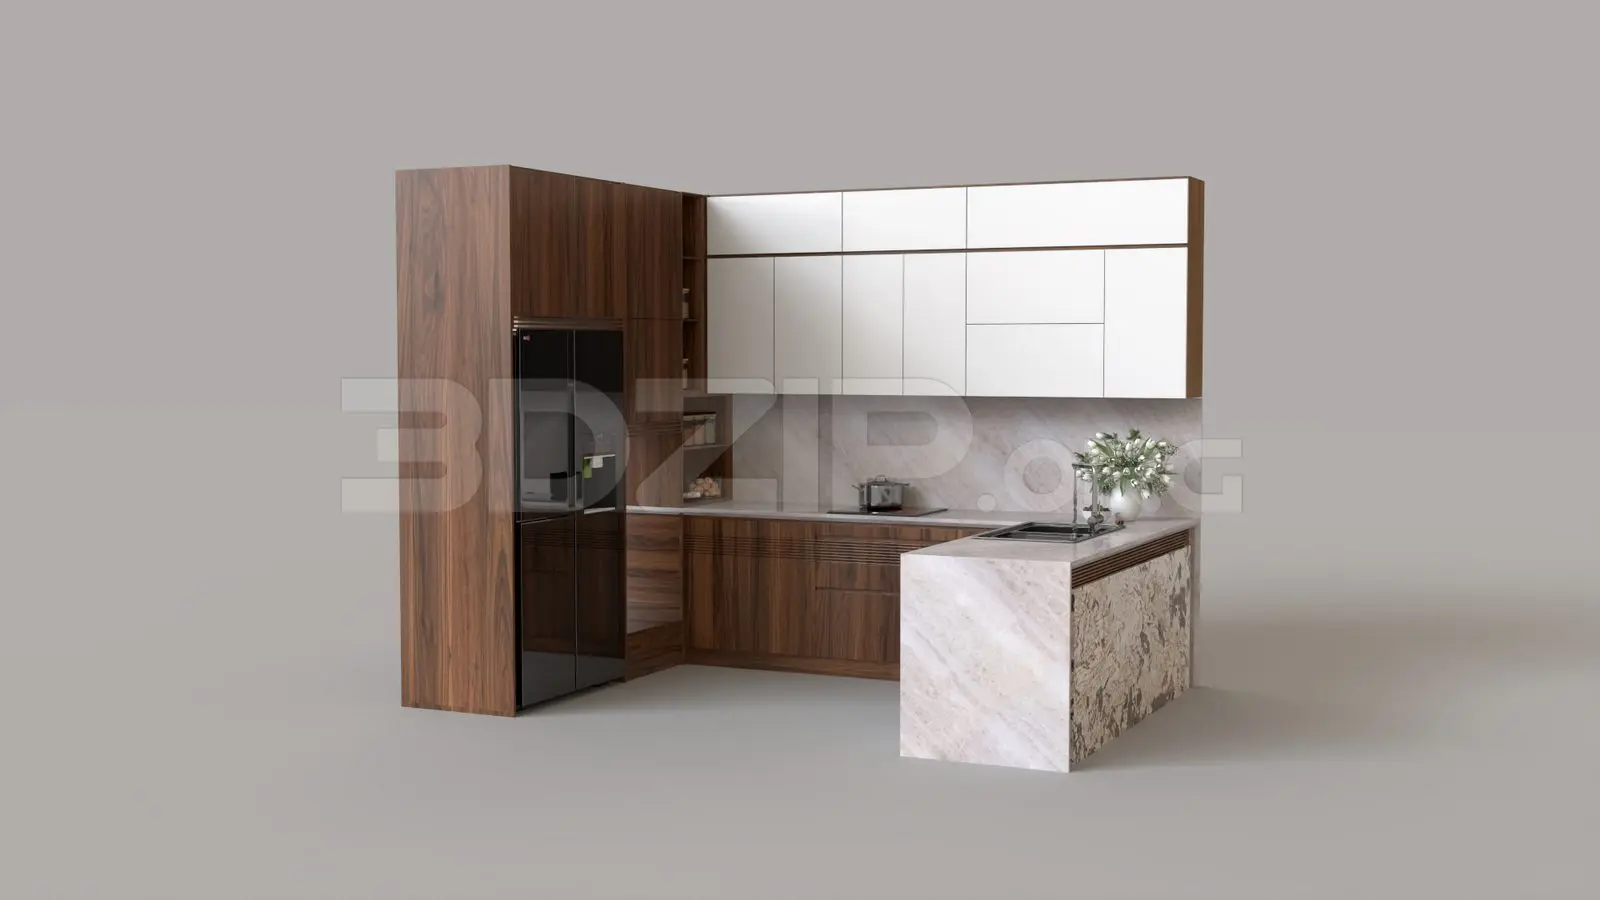
Modern Two-Tone U-Shaped Kitchen Scene
by Juan Restrepo
About this asset
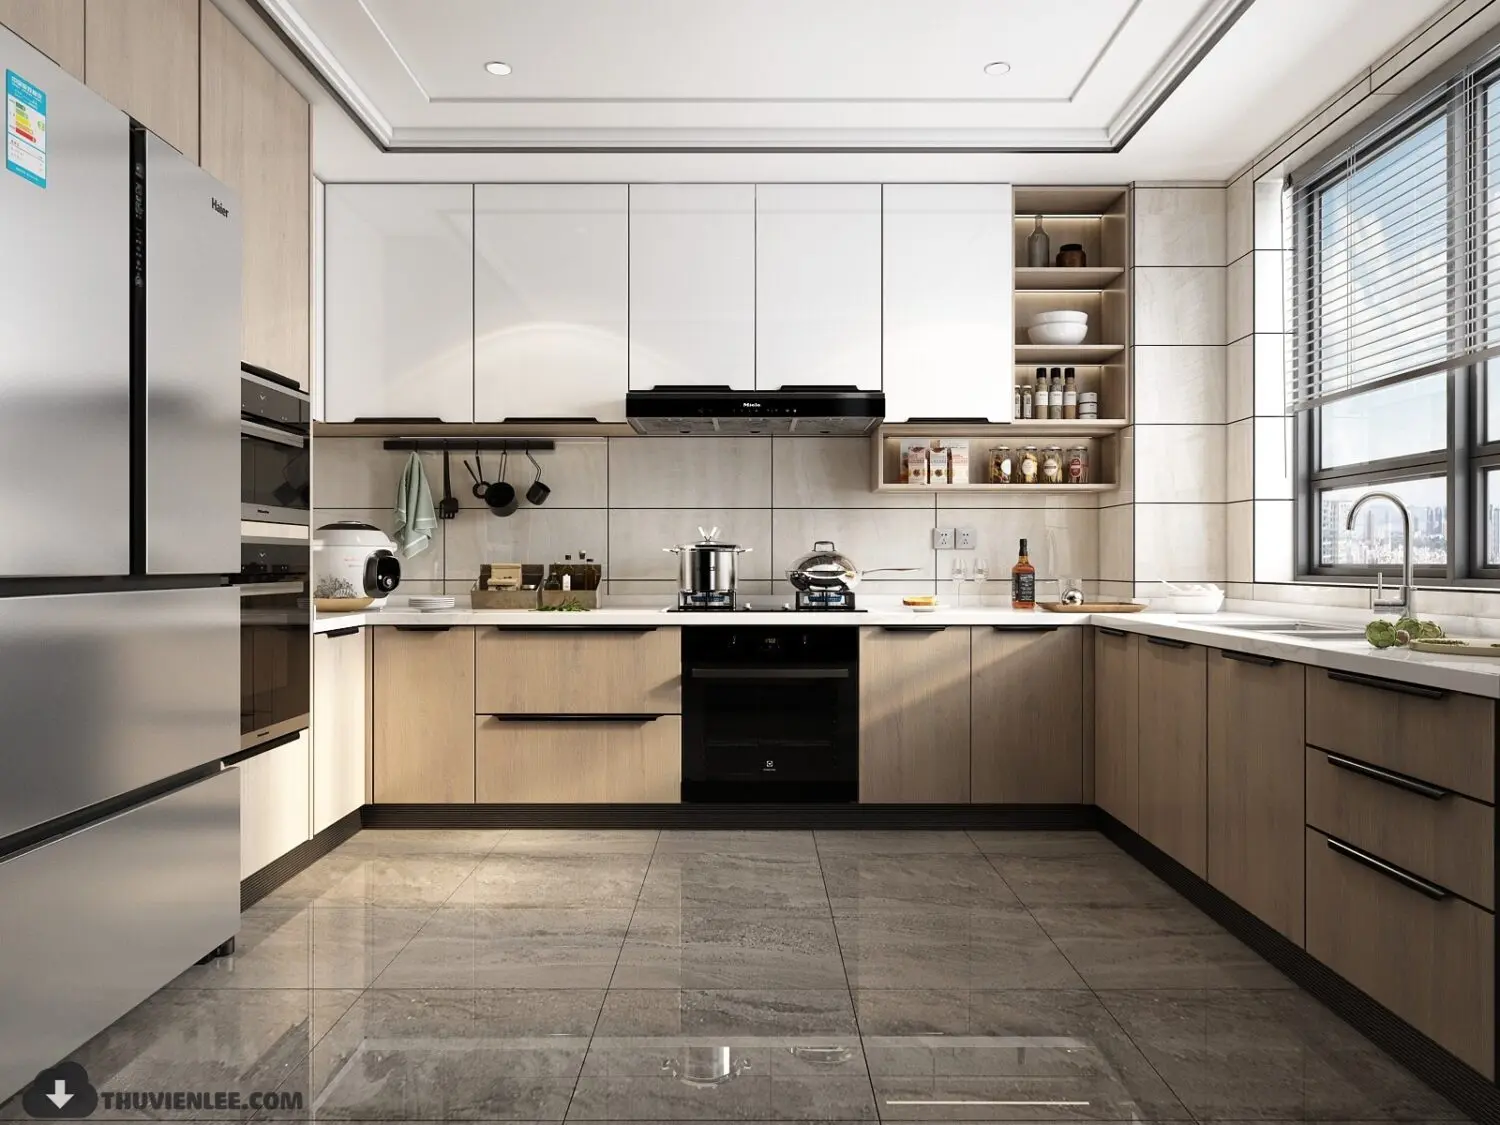
This modern U-shaped kitchen scene for 3ds Max features a two-tone cabinet finish with integrated appliances and stone-effect tiling. This U-shaped kitchen configuration pairs light wood-grain base cabinets with sleek, high-gloss white upper wall units. The layout incorporates a stainless steel refrigerator, a built-in oven, and a black range hood. A stone-effect backsplash and matching floor tiles provide a neutral, textured backdrop. Open shelving on the right flank adds visual interest, while black linear hardware provides a sharp contrast against the cabinetry. The assembly includes a sink, faucet, and various countertop accessories, creating a cohesive, ready-to-use kitchen environment for interior visualisation projects that require a clean, contemporary aesthetic.
The download is a 232 MB compressed archive containing the native 3ds Max (.max) scene, set up with V-Ray materials. Open it in 3ds Max with V-Ray installed; for other programs, export to FBX or OBJ from 3ds Max first.
Organised by layer and material, this 3ds Max scene allows for efficient integration into larger architectural projects. Users can easily swap out the cabinet finishes or adjust the countertop materials to suit specific project palettes. The lighting setup is configured for standard rendering workflows, providing a balanced base for further adjustment. Ensure all texture paths are correctly re-linked upon loading the file to maintain the integrity of the material mapping and surface reflections across the cabinetry and appliances.