Loading page…
3D Model
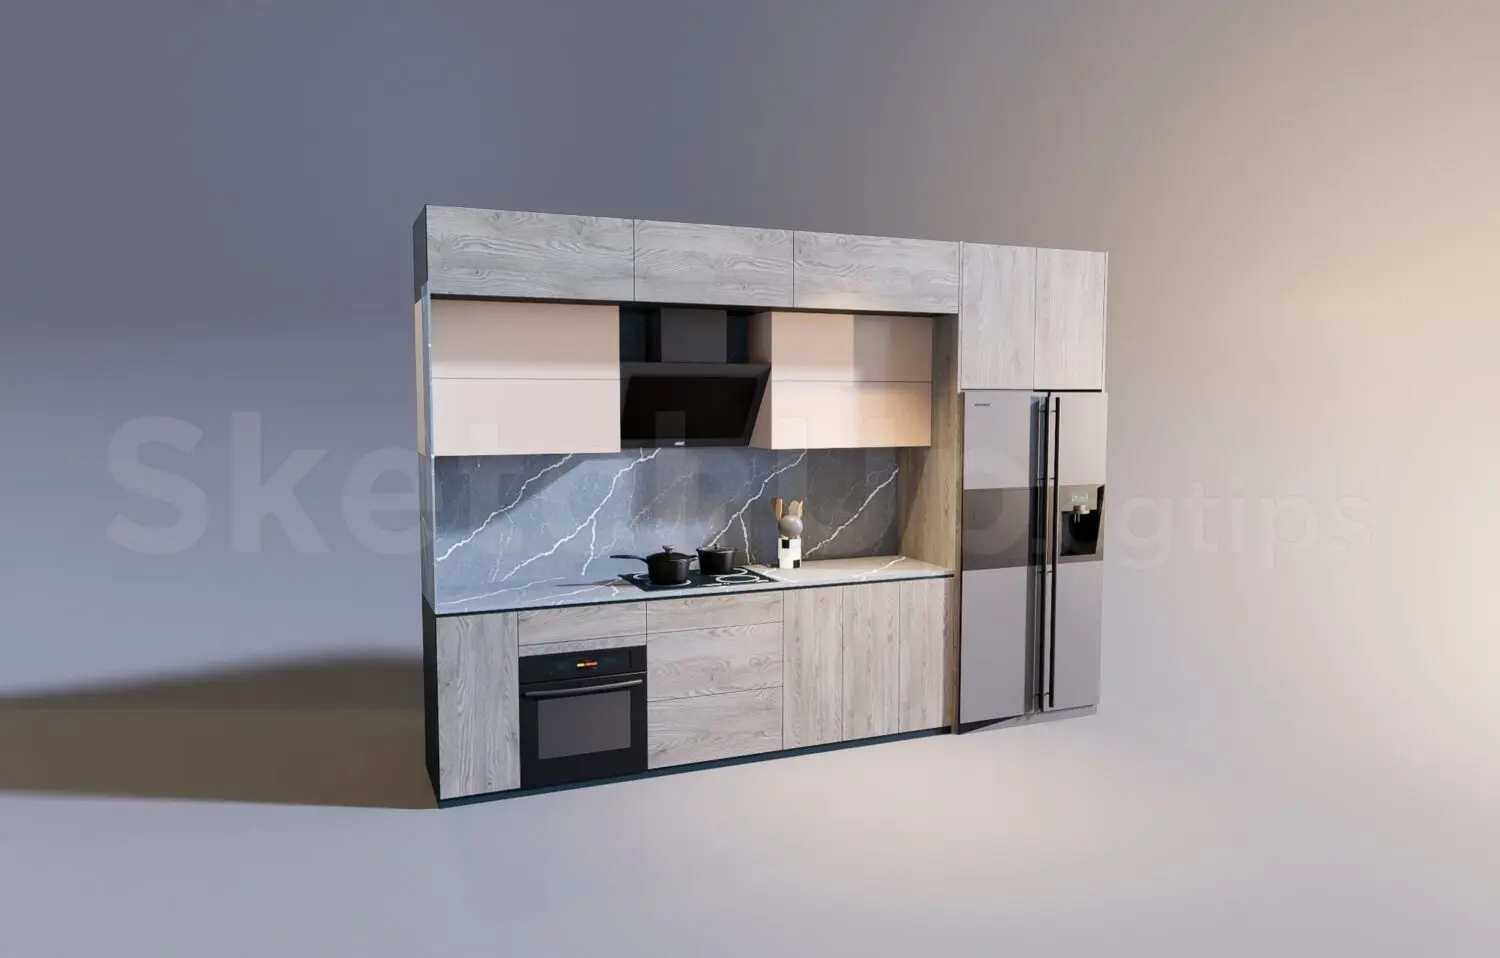
Modern Grey Wood Kitchen Unit with Marble Backsplash
by Darcy Budworth
About this asset
This modern straight-run kitchen SketchUp model features a grey wood finish, a marble-effect backsplash, and integrated appliances. This straight-run kitchen assembly features a contemporary aesthetic, defined by its blend of textured grey wood-grain cabinetry and smooth, matte-finish upper cupboards. The design incorporates a full-height pantry and integrated refrigerator unit, providing a streamlined profile. A marble-effect stone splashback provides a high-contrast focal point, extending across the work surface area. Key components include a built-in oven, a minimalist black extraction hood, and a ceramic or induction cooktop. The cabinetry layout is balanced with a mix of base cupboards and drawers, offering a practical arrangement for standard domestic utility and storage requirements.
The download is an 8.9 MB compressed archive containing the native SketchUp (.skp) model. It opens directly in SketchUp; for 3ds Max, Blender or Cinema 4D, import it through a SketchUp importer or convert it first.
Within SketchUp, this model is organised into logical groups for easy manipulation and placement. Users can adjust the overall length of the unit by scaling the base and wall modules independently. Materials are applied as standard textures, allowing for quick adjustments to the wood grain orientation or colour-matching to specific project palettes. Ensure the model is correctly aligned to the floor plane and check the orientation of the integrated appliance blocks before finalising the scene composition and rendering in your preferred engine.