Loading page…
3D Model
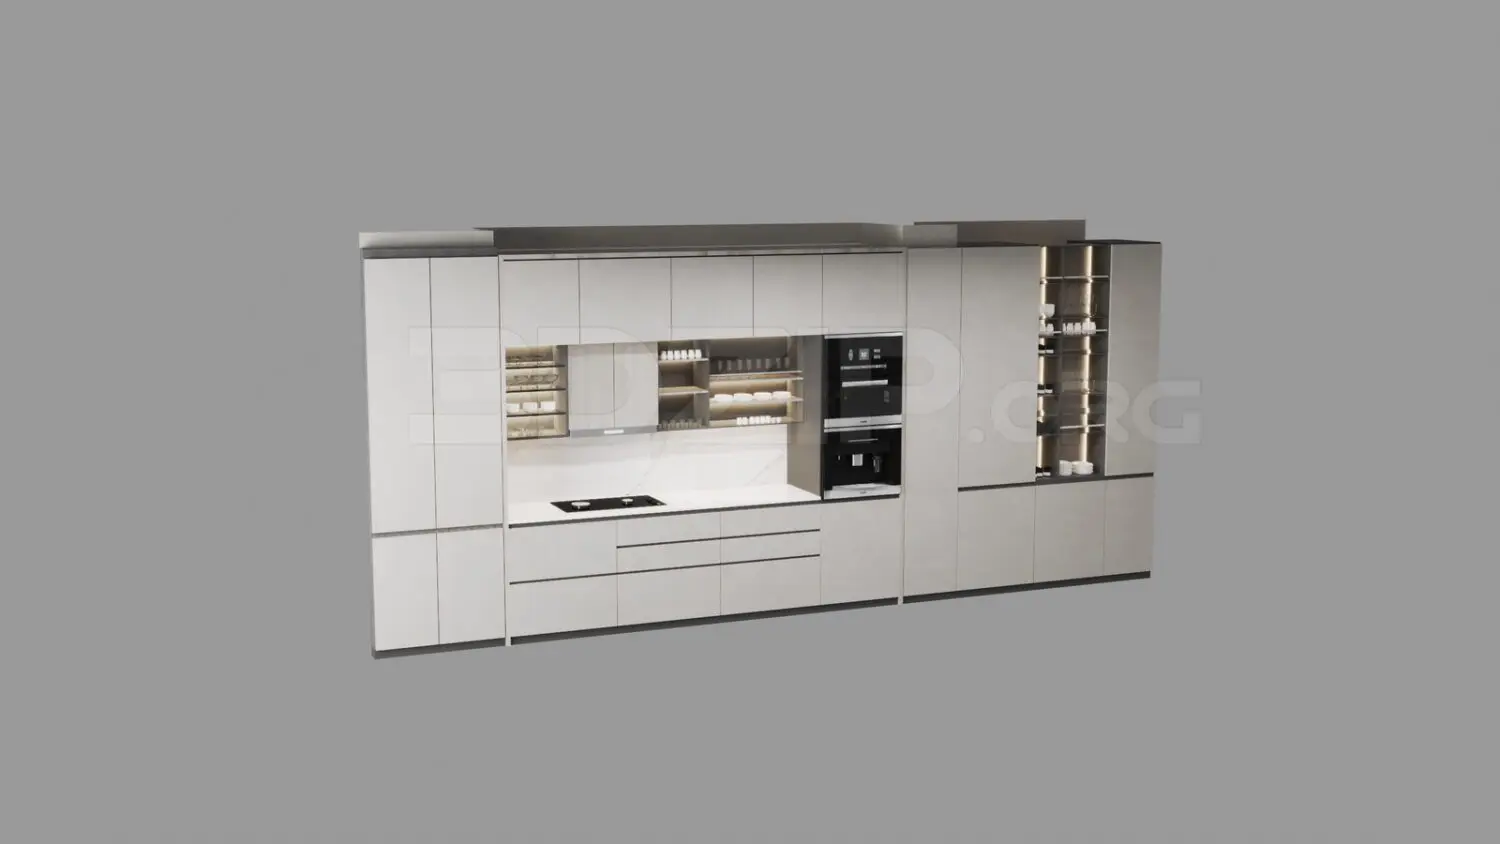
Modern Grey Matte Kitchen Unit with Integrated Appliances
by Mahzad Soheili
About this asset
This modern 3ds Max kitchen unit features a linear layout with integrated appliances, open shelving, and a clean matte grey finish. This linear kitchen configuration centres on a clean, minimalist aesthetic, utilising a matte grey finish across all cabinetry. The assembly includes a mix of tall floor-to-ceiling storage units, base cabinets with handle-less drawers, and open display shelving with integrated lighting. A white marble-effect splashback provides a subtle contrast to the grey cabinetry, while the integrated oven and coffee machine maintain a streamlined appearance. The design incorporates a dedicated vertical glass-fronted display section, adding depth and visual interest to the wall elevation, while the overall proportions are balanced for a contemporary residential kitchen space.
The download is a 43.2 MB compressed archive containing the native 3ds Max (.max) model, set up with Corona materials. Open it in 3ds Max with Corona installed; for other programs, export to FBX or OBJ from 3ds Max first.
Within 3ds Max, this model is organised into logical layers for efficient scene management, allowing for easy adjustment of materials or individual cabinet components. Users should ensure the pivot points are correctly aligned for snapping the unit against wall geometry. The integrated lighting elements can be adjusted via standard light emitters or by applying self-illumination maps to the display shelves, ensuring the scene's global illumination remains consistent with the chosen render engine settings and overall project requirements.