Loading page…
3D Model
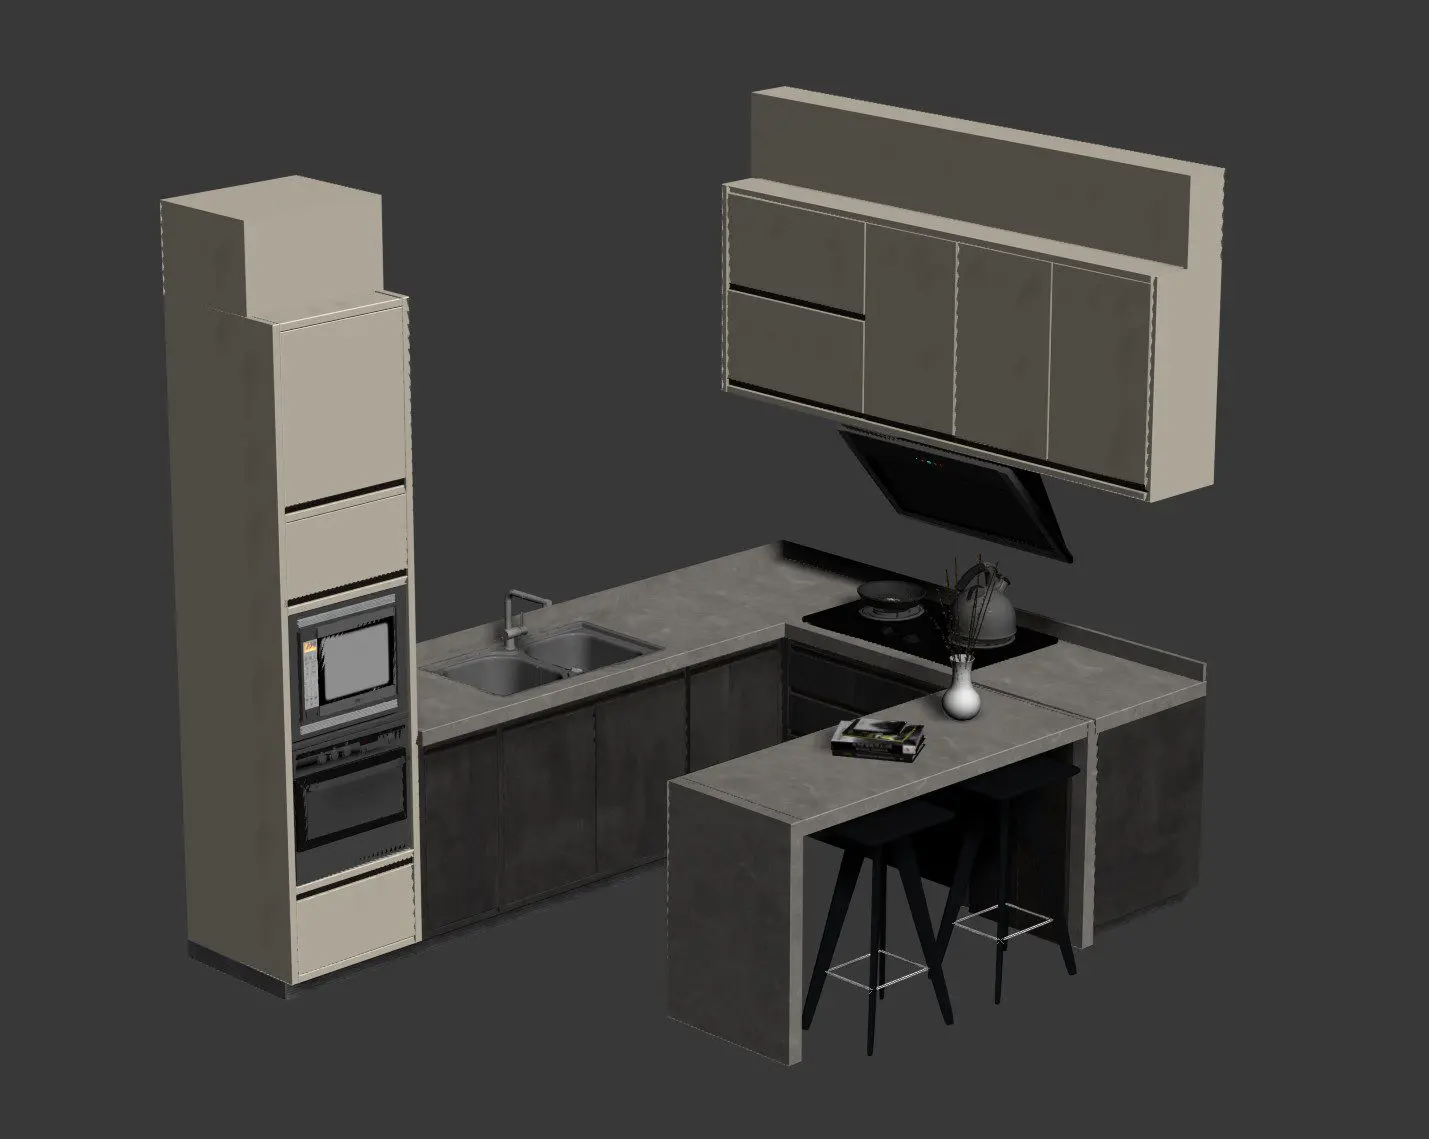
Modern Grey Concrete U-Shaped Kitchen with Breakfast Bar
by Muotaz Abbas
About this asset
This modern U-shaped kitchen 3ds Max model features a concrete-finish breakfast bar and integrated appliances in a grey palette. This contemporary U-shaped kitchen layout combines functional storage and food preparation zones with a seamless integrated breakfast bar. The cabinetry features a clean, handleless aesthetic in a deep charcoal finish, contrasted by light grey concrete-style worktops that extend down the side of the peninsula. The configuration includes a tall housing unit for wall-mounted oven and microwave appliances, a dedicated cooking zone with a hob and range hood, and a double-bowl sink. Two minimalist stools are included to complete the breakfast bar setup, providing a cohesive look for open-plan living and dining areas.
The download is a 22.5 MB compressed archive containing the native 3ds Max (.max) scene, set up with Corona materials. Open it in 3ds Max with Corona installed; for other programs, export to FBX or OBJ from 3ds Max first.
In 3ds Max, this kitchen is organised into logical layers, allowing for easy selection of individual cabinets, appliances, or surface finishes. Professionals should ensure units are placed on the floor plane and check that the pivot points are correctly set at the base for accurate snapping. Materials are applied as standard, allowing for quick adjustments to the concrete or charcoal cabinet textures. Lighting can be managed by placing area lights beneath wall units to simulate under-cabinet task illumination and highlighting the breakfast bar surface.