Loading page…
3D Model
Modern Brown Timber Kitchen Cabinet Scene
by Anita Zhaleh
About this asset
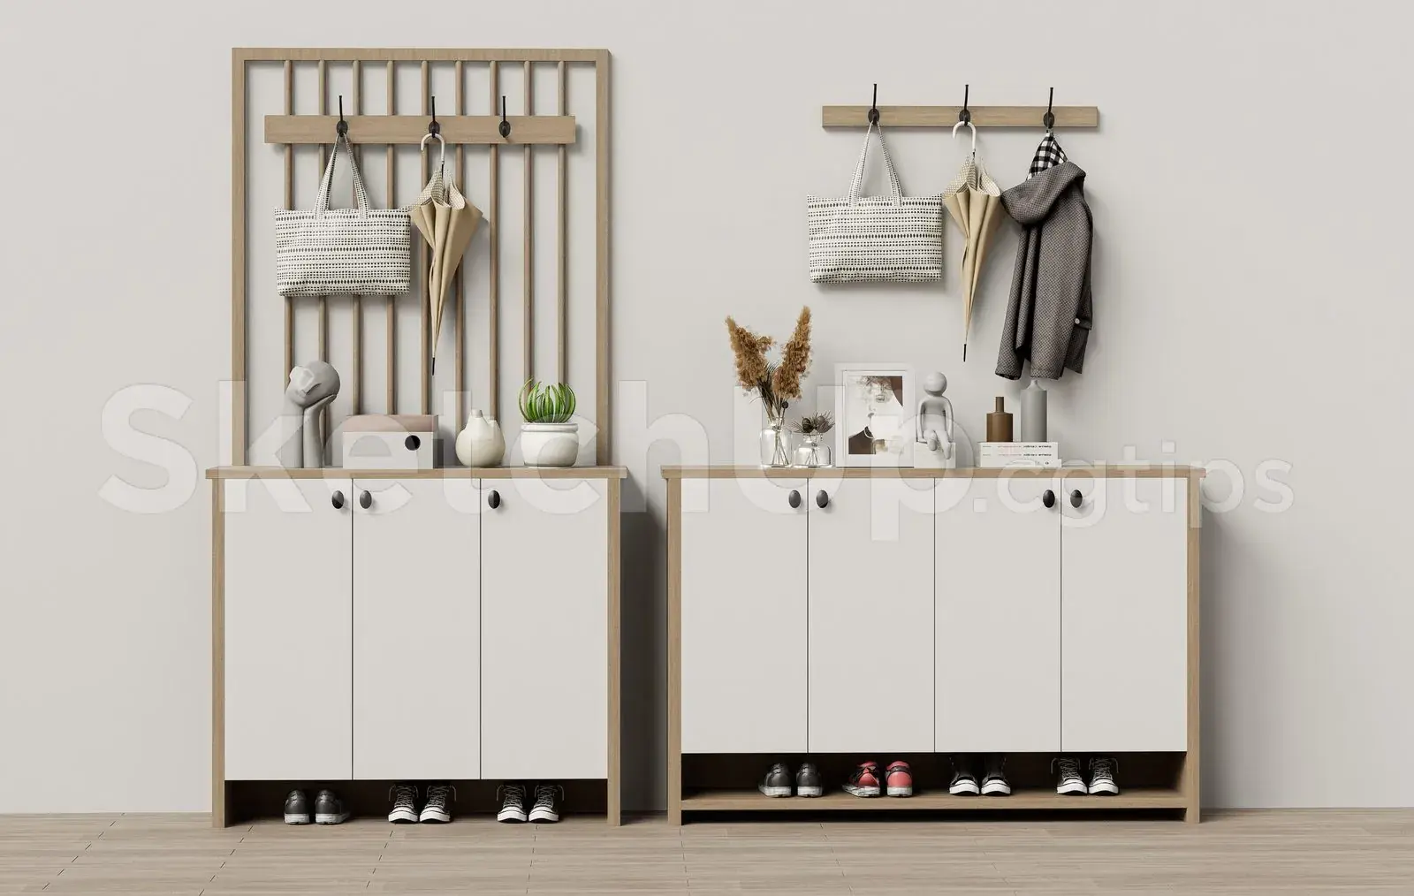
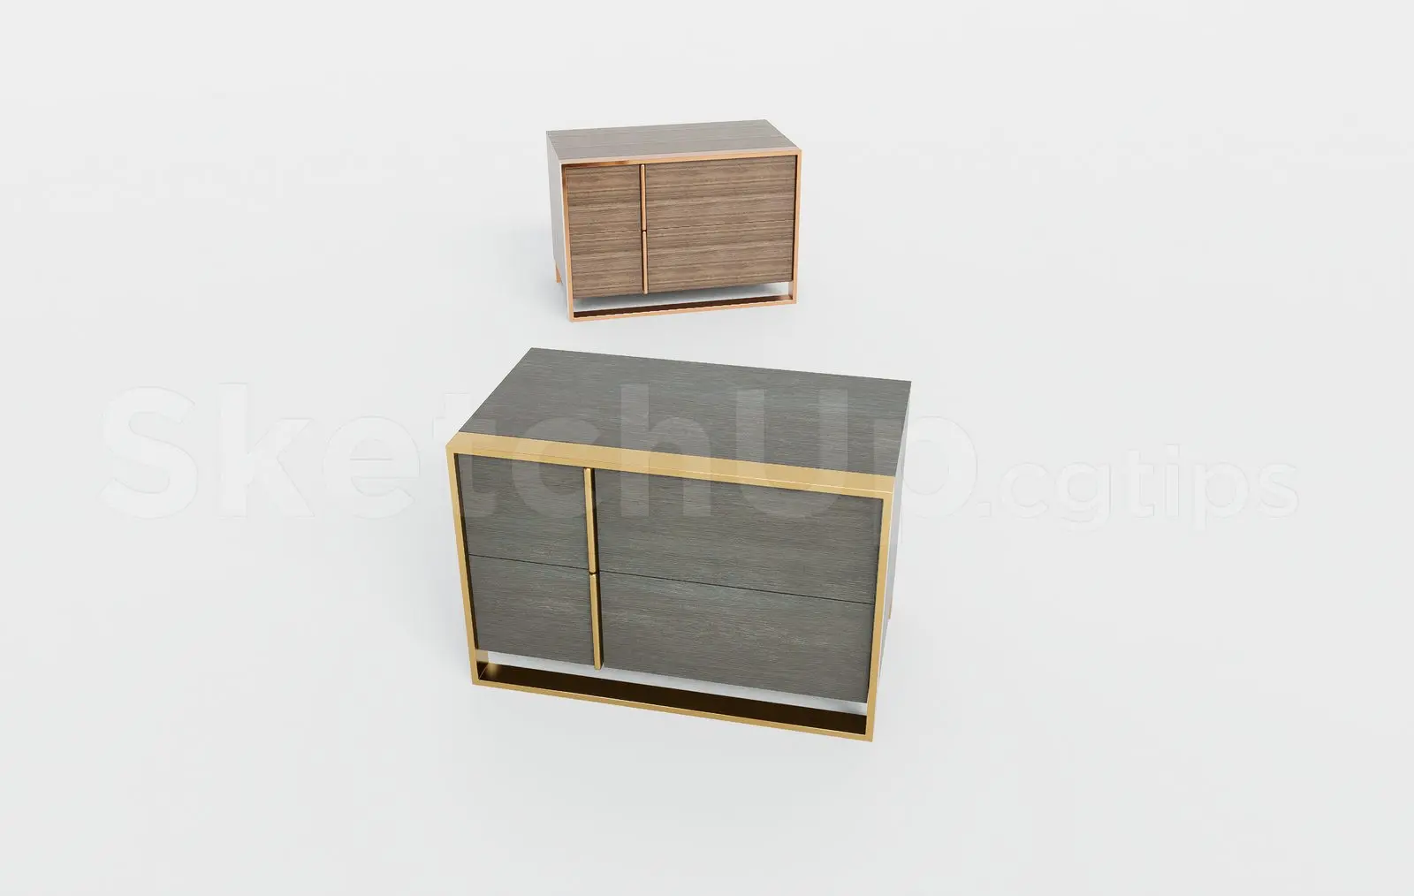
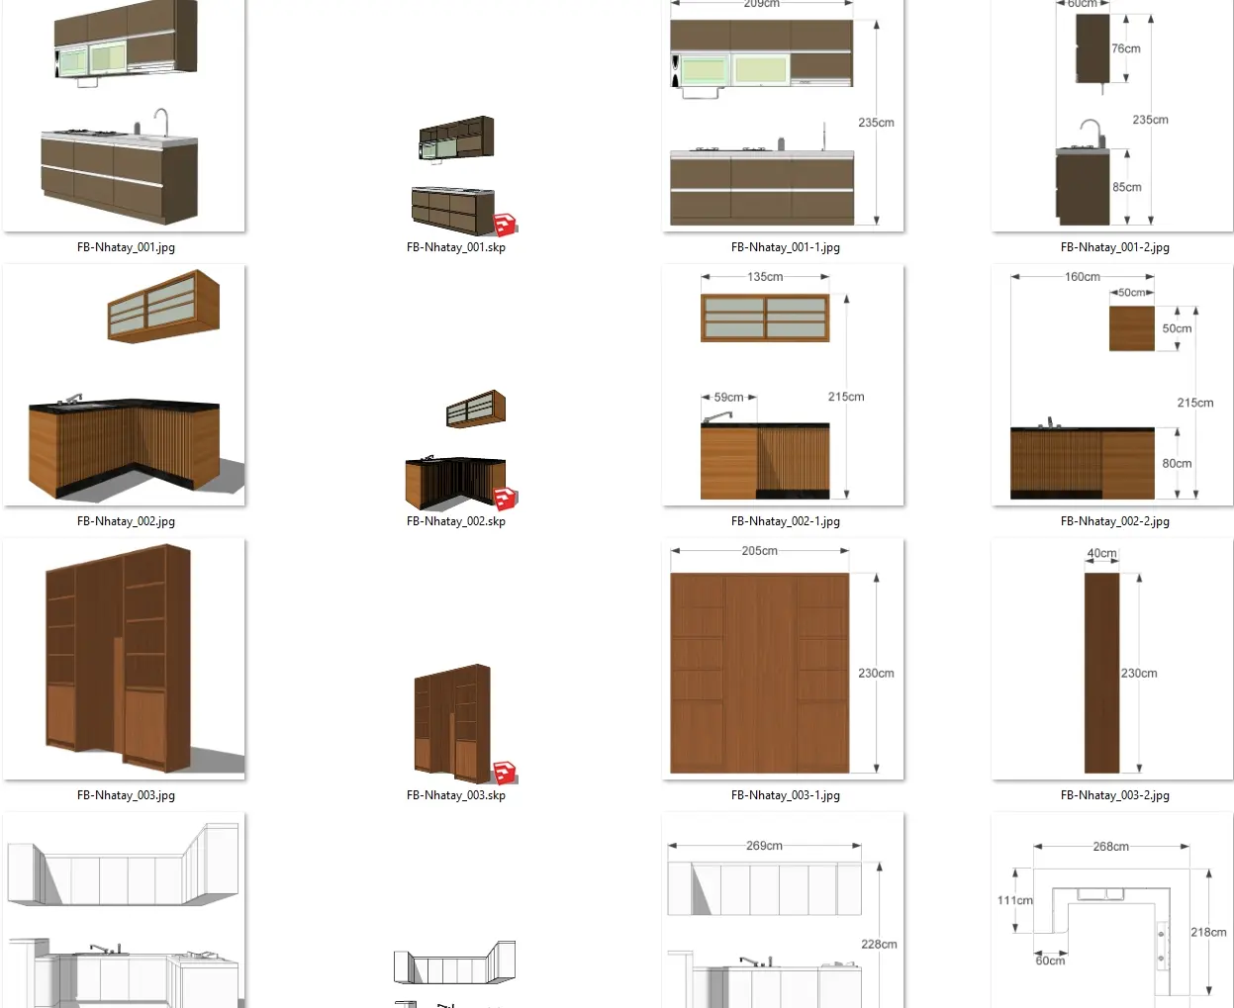
This modern kitchen SketchUp scene features a collection of modular brown timber cabinetry, including linear and U-shaped configurations. This collection comprises four distinct kitchen layouts, showcasing modular cabinetry in a warm, dark wood finish. The set includes linear wall-mounted units paired with base cabinets, an L-shaped corner arrangement with vertical slatted detailing, a full-height pantry or storage wall with integrated shelving, and a comprehensive U-shaped kitchen layout. Each unit is detailed with clean, flat-front doors, integrated handles, and functional worktops. The designs focus on efficient spatial organisation and contemporary aesthetics, with clear technical annotations provided in the accompanying elevation and plan views to facilitate accurate placement and integration into residential interior projects.
The download is a 5.4 MB compressed archive containing the native SketchUp (.skp) model. It opens directly in SketchUp; for 3ds Max, Blender or Cinema 4D, import it through a SketchUp importer or convert it first.
In SketchUp, these components are organised as distinct groups or components, allowing for easy manipulation of individual cabinets or full layouts. Users can explode the top-level groups to customise materials or adjust dimensions to fit specific floor plans. The files are layered logically, making it simple to toggle visibility between wall-mounted units and base cabinets. For rendering, apply PBR material settings to the wood grain textures and metallic hardware to achieve realistic light interaction within your scene.