Loading page…
3D Model
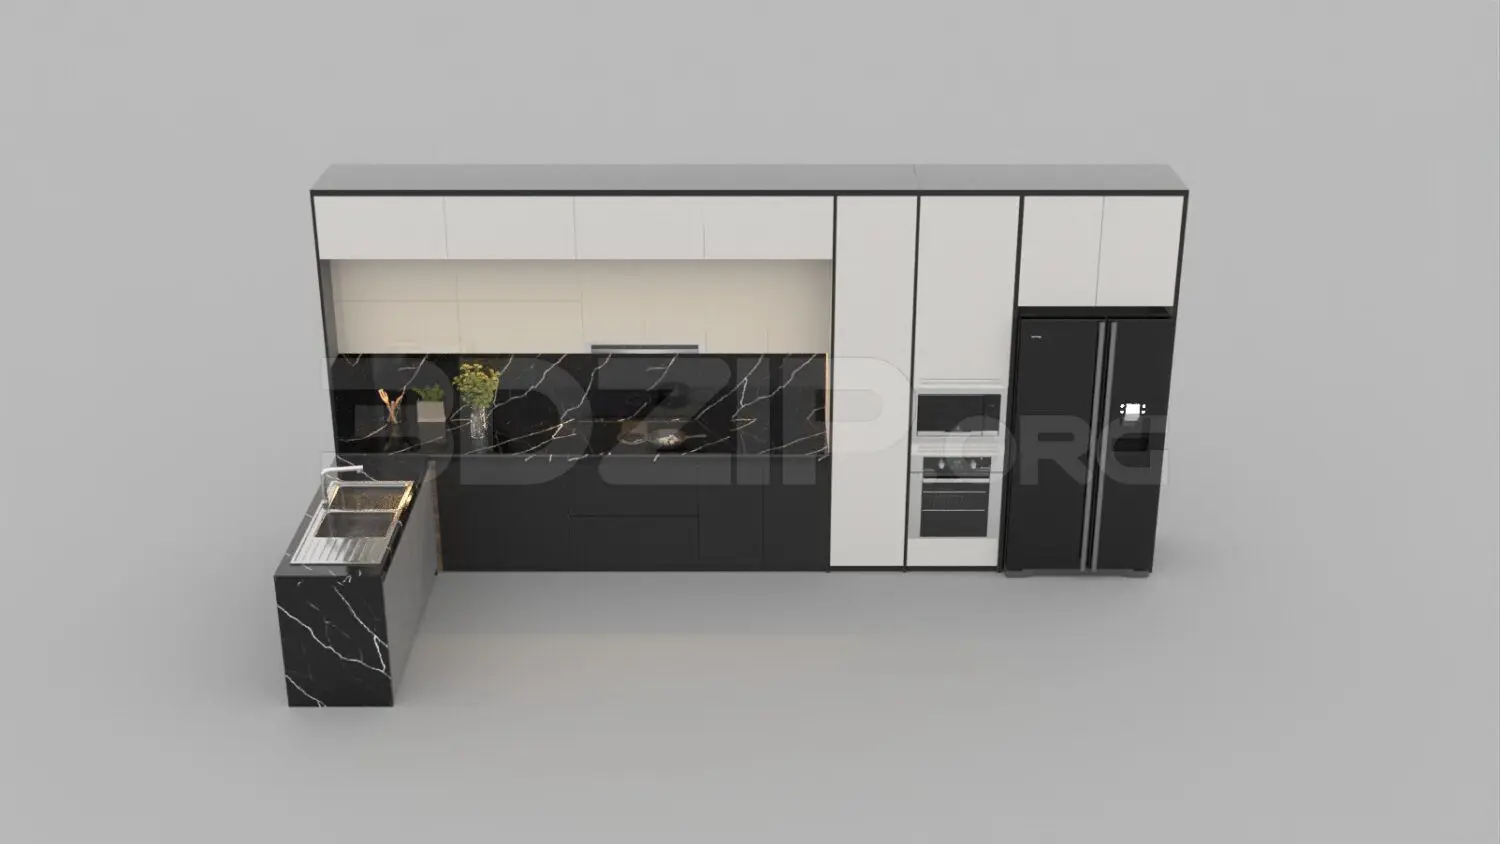
Modern Black and White L-Shaped Kitchen Unit
by Jake Thiel
About this asset
This modern L-shaped kitchen unit for 3ds Max features a high-contrast black and white palette with integrated appliances and marble surfaces. This L-shaped kitchen assembly combines matte black lower cabinets with crisp white upper cabinetry, creating a bold, contemporary aesthetic. The layout features a peninsula island with an integrated stainless-steel sink, complemented by black marble countertops with distinct white veining. The tall cabinet bank houses a built-in oven and microwave, alongside a side-by-side refrigerator. The design emphasizes clean horizontal lines and handleless door fronts, offering a sleek, minimalist appearance. The inclusion of integrated appliances ensures a cohesive look, while the contrasting stone textures provide a sophisticated finish suitable for high-end residential kitchen design projects.
The download is a 27 MB compressed archive containing the native 3ds Max (.max) model, set up with Corona materials. Open it in 3ds Max with Corona installed; for other programs, export to FBX or OBJ from 3ds Max first.
In 3ds Max, this assembly is organized for efficient scene integration. Users should check the layer structure to manage individual components like cabinetry, appliances, and worktops separately. The model relies on standard geometry, making it straightforward to apply custom materials or adjust UV mapping for the marble surfaces. Ensure the pivot points are correctly aligned at the base for easy placement against walls. For lighting, consider using an HDRI environment to accurately capture the reflections on the glossy appliance surfaces and stone worktops.