Loading page…
3D Model
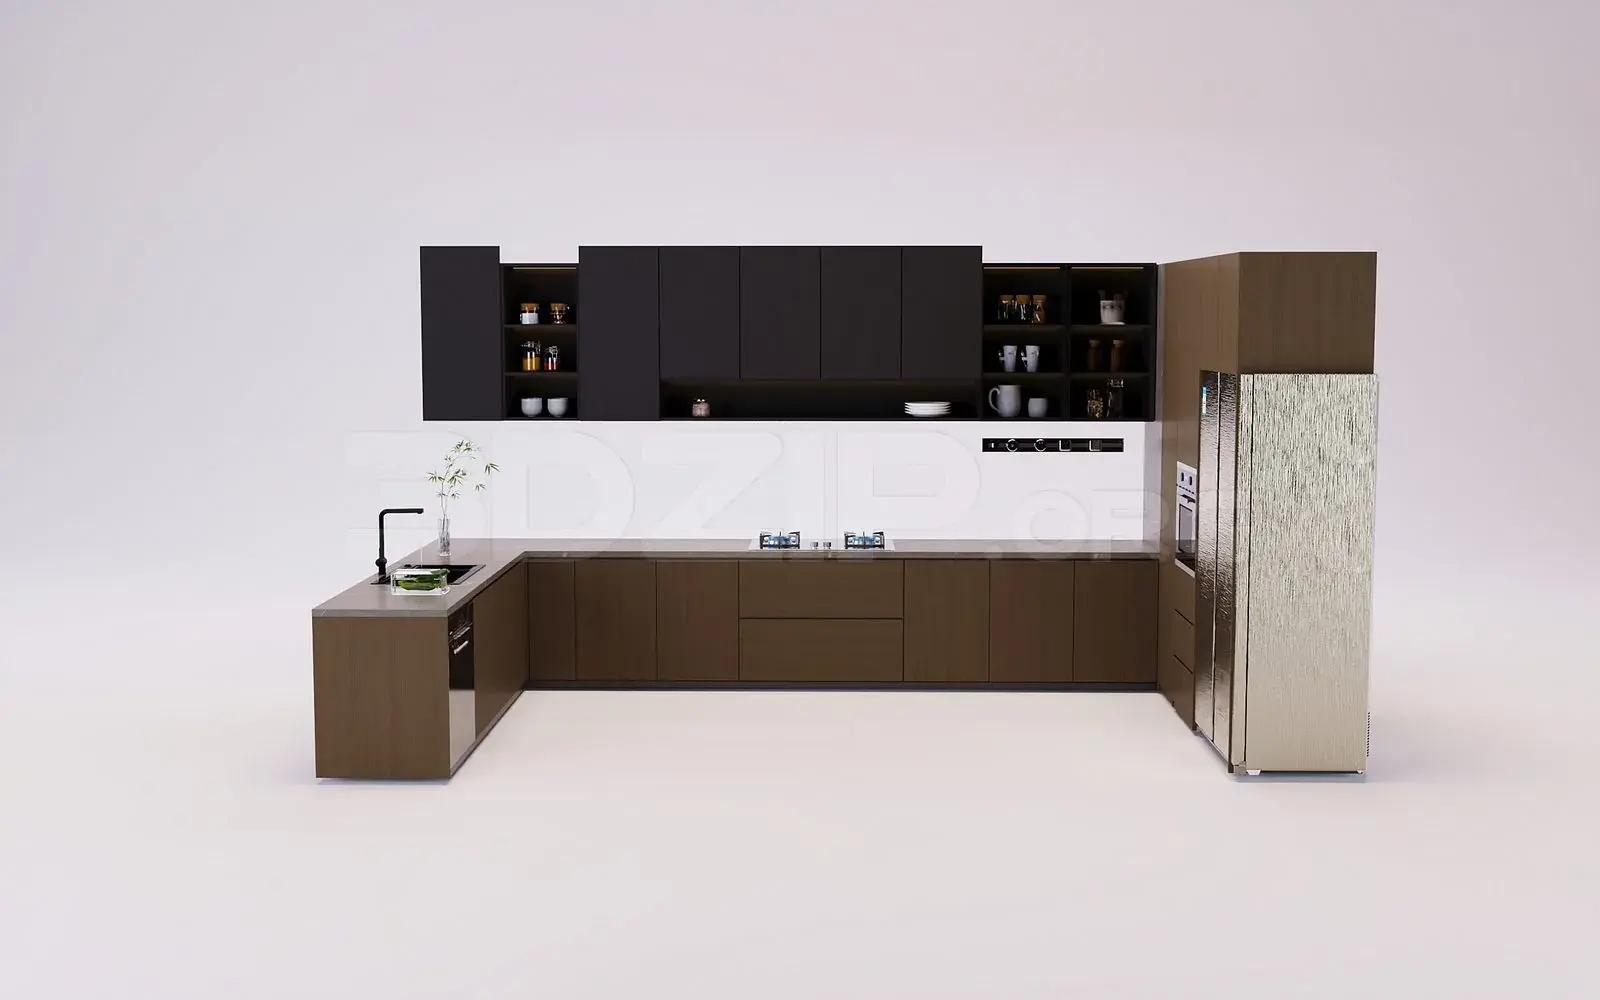
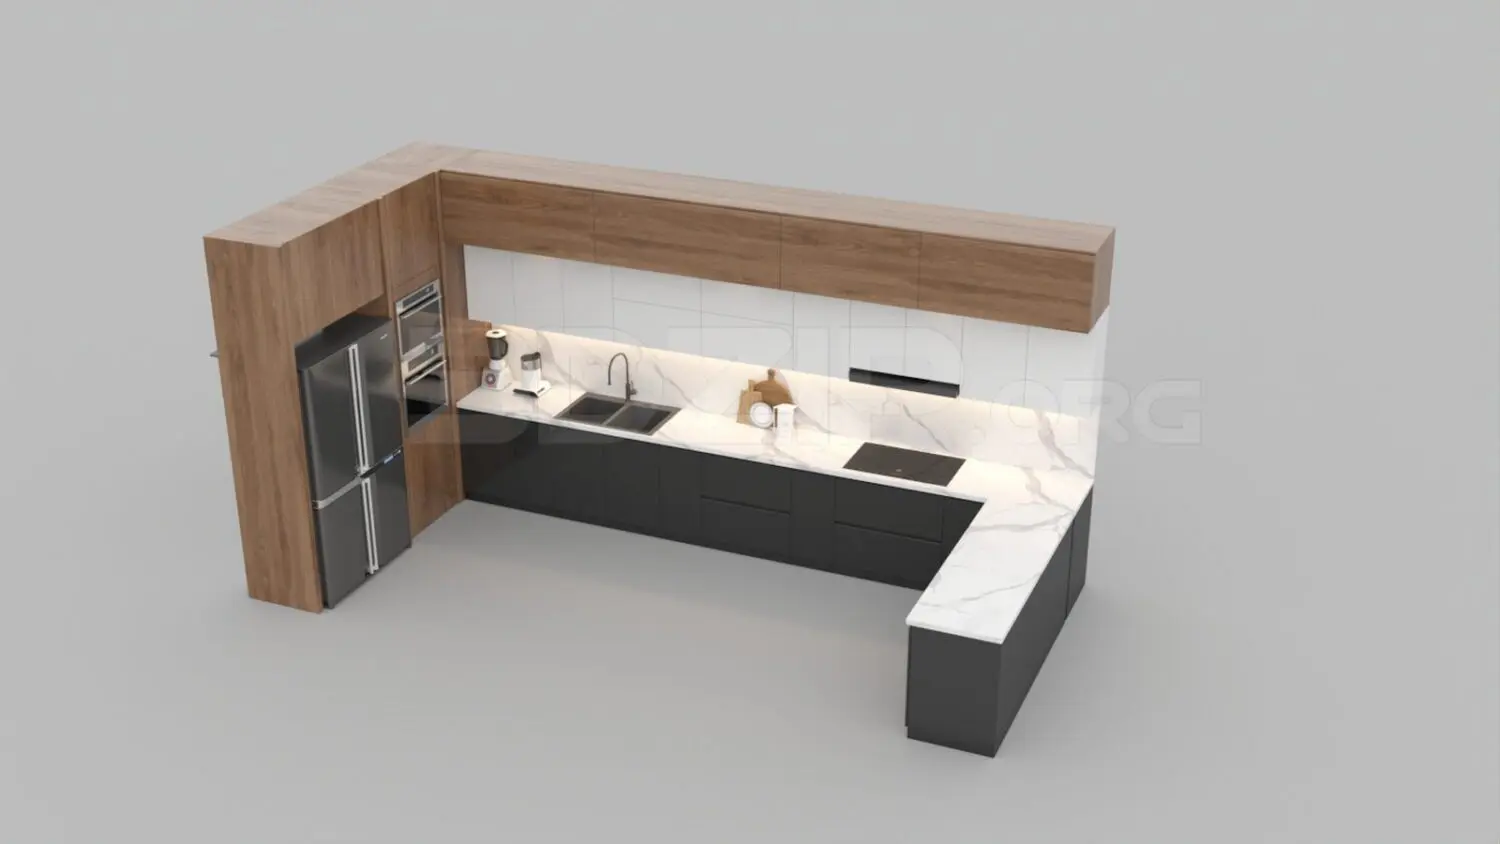
Modern Black and Walnut U-Shaped Kitchen Scene
by stephanie molne
About this asset
This modern U-shaped kitchen scene for 3ds Max features a walnut and black finish with integrated appliances and stone worktops. This U-shaped kitchen layout combines deep black base cabinetry with warm walnut-toned upper wall units, creating a high-contrast contemporary aesthetic. The assembly includes a full-height pantry section, integrated oven and microwave stack, and a refrigerator housing. The worktops and matching splashback are finished in a white marble-effect stone, which extends along the entire prep area. The configuration incorporates a built-in cooktop, an undermount sink, and under-cabinet LED lighting. The handleless design maintains clean lines throughout the cabinetry, providing a seamless look for high-end residential interior design projects.
The download is a 10.3 MB compressed archive containing the native 3ds Max (.max) scene, set up with Corona materials. Open it in 3ds Max with Corona installed; for other programs, export to FBX or OBJ from 3ds Max first.
In 3ds Max, this scene is structured as a cohesive assembly, allowing for efficient placement within architectural floor plans. Users should ensure the model is scaled correctly to their project dimensions before merging. The materials are mapped for immediate rendering, though users can adjust the stone tiling or walnut grain scale to match specific project requirements. The lighting setup relies on the integrated LED strips, which can be controlled via standard light intensity settings to achieve the desired atmosphere.