Loading page…
3D Model
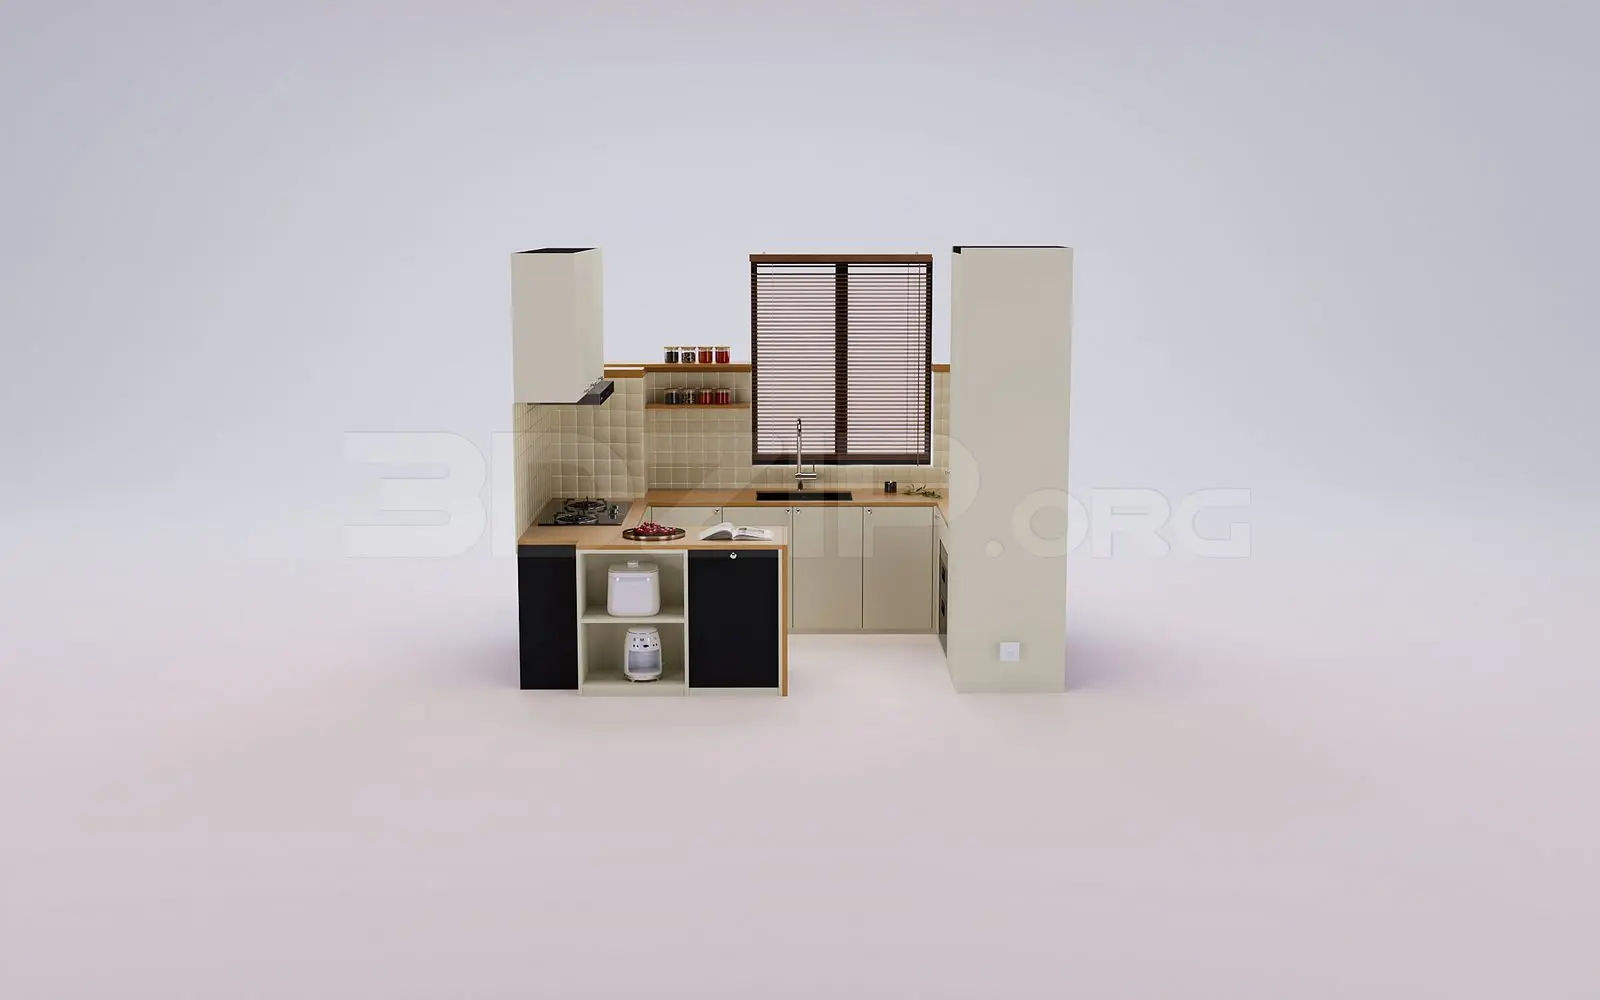
Modern Black and Cream U-Shaped Kitchen Unit
by Liz Martin-Malikian
About this asset
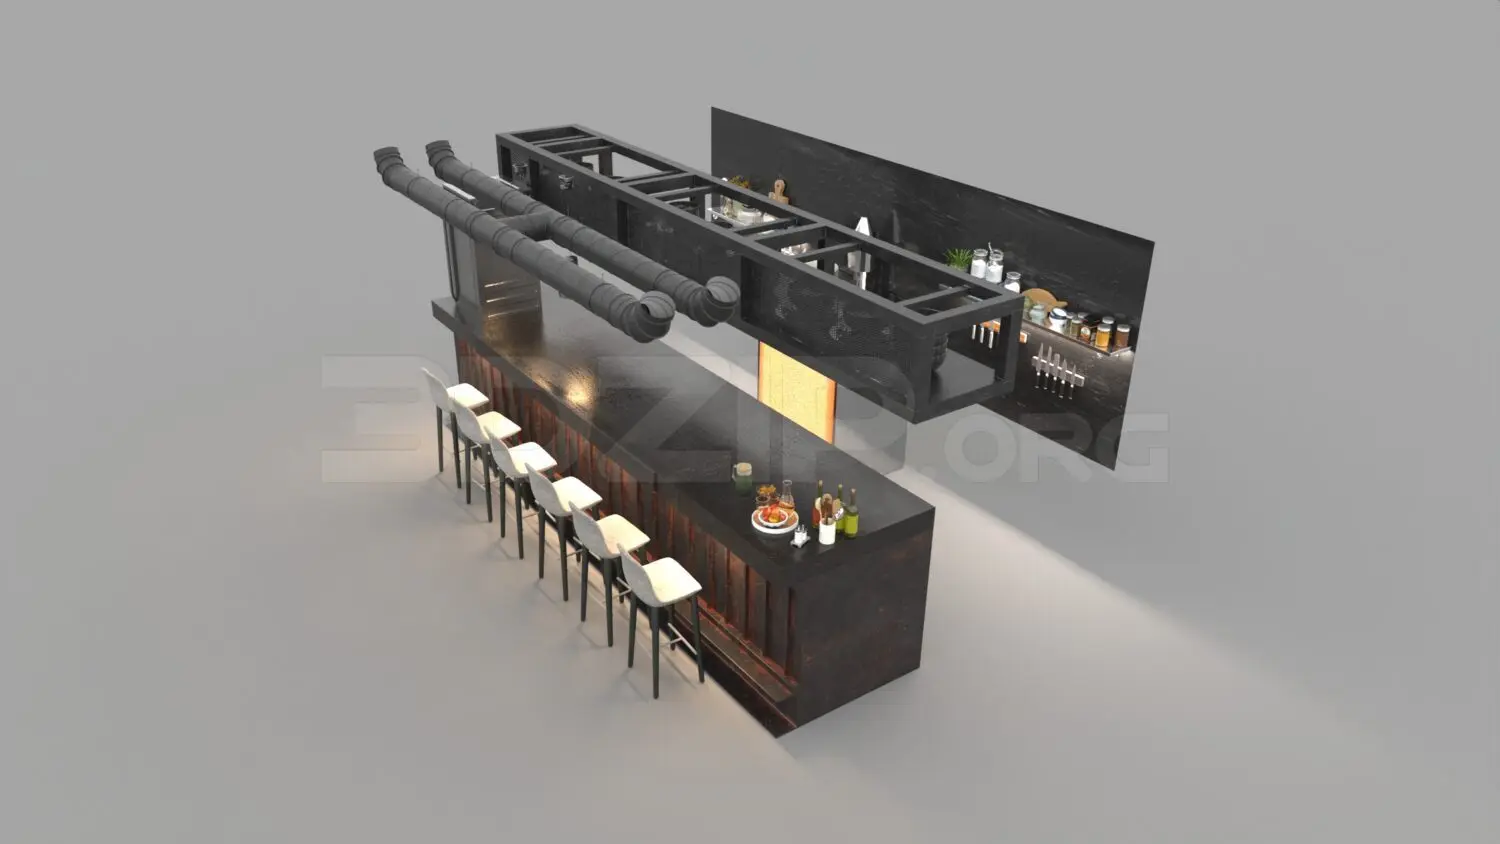
This modern U-shaped kitchen unit for 3ds Max features a contrasting black and cream finish with integrated wooden worktops and shelving. The assembly comprises a compact U-shaped configuration, combining base units with a secondary breakfast bar or preparation island. The cabinetry alternates between matte black and cream surfaces, paired with natural-toned wooden countertops. A tiled splashback provides a neutral backdrop, while open shelving adds functional storage for kitchen essentials. The unit includes an integrated gas hob, a modern sink with a tall faucet, and a range hood. A window with venetian blinds is incorporated into the rear wall, adding depth to the composition and providing a realistic focal point for the kitchen layout.
The download is a 166 MB compressed archive containing the native 3ds Max (.max) model, set up with Corona materials. Open it in 3ds Max with Corona installed; for other programs, export to FBX or OBJ from 3ds Max first.
Professionals can integrate this 3ds Max asset by merging the file into an existing scene, ensuring the scale aligns with the project floor plan. The model is organised into logical layers, allowing for easy selection and material adjustment. Users can apply custom textures to the cabinetry or countertops to match specific project finishes. Lighting should be set up using standard area lights or HDRI maps to simulate natural light entering through the window, effectively highlighting the material contrast and the clean lines of the kitchen assembly.