Loading page…
3D Scene
Modern Japandi Living Room Scene with Rattan Accents
by Liz Martin-Malikian
About this asset
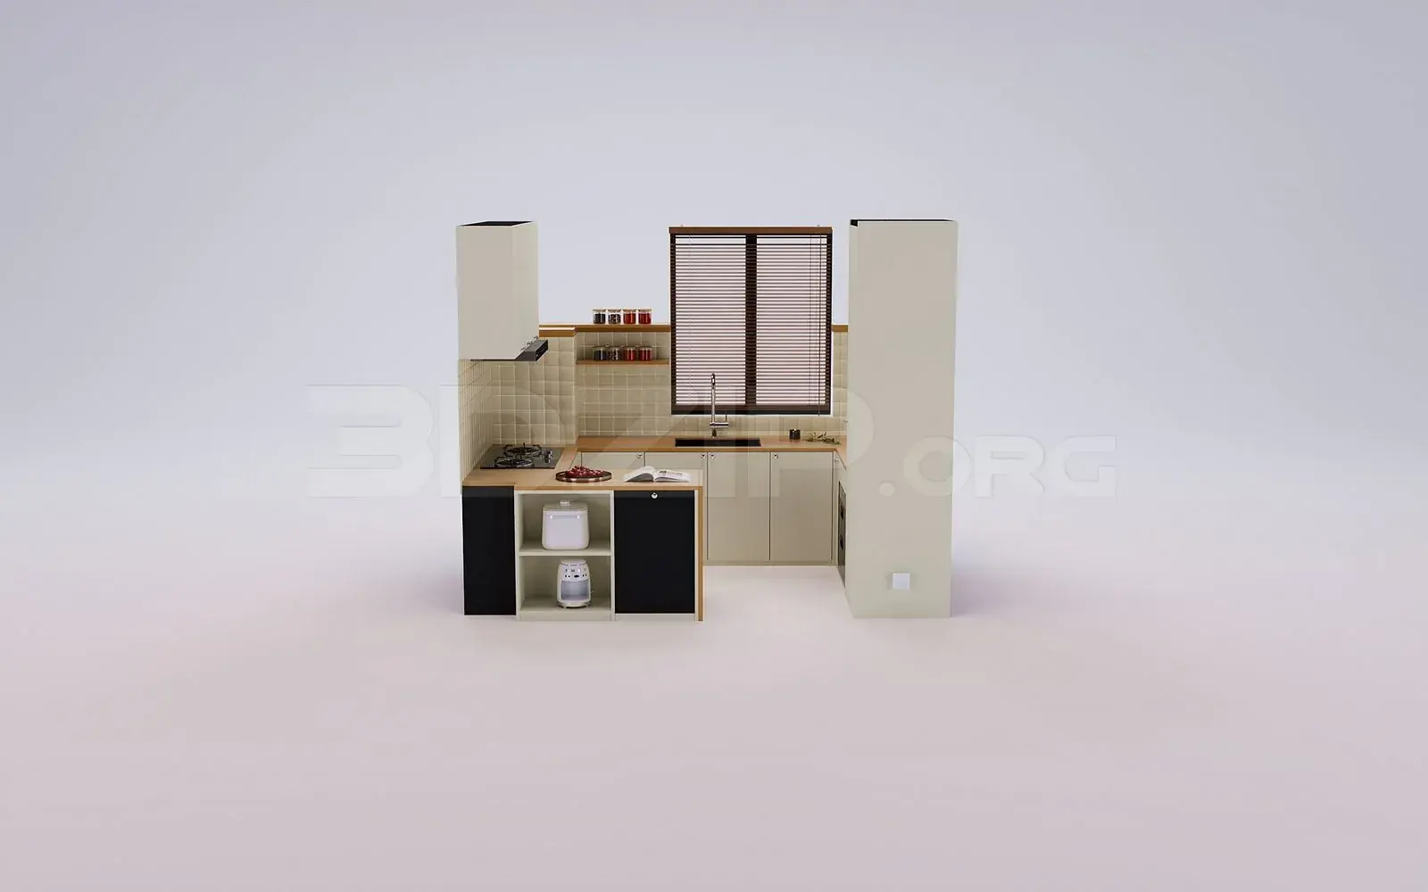
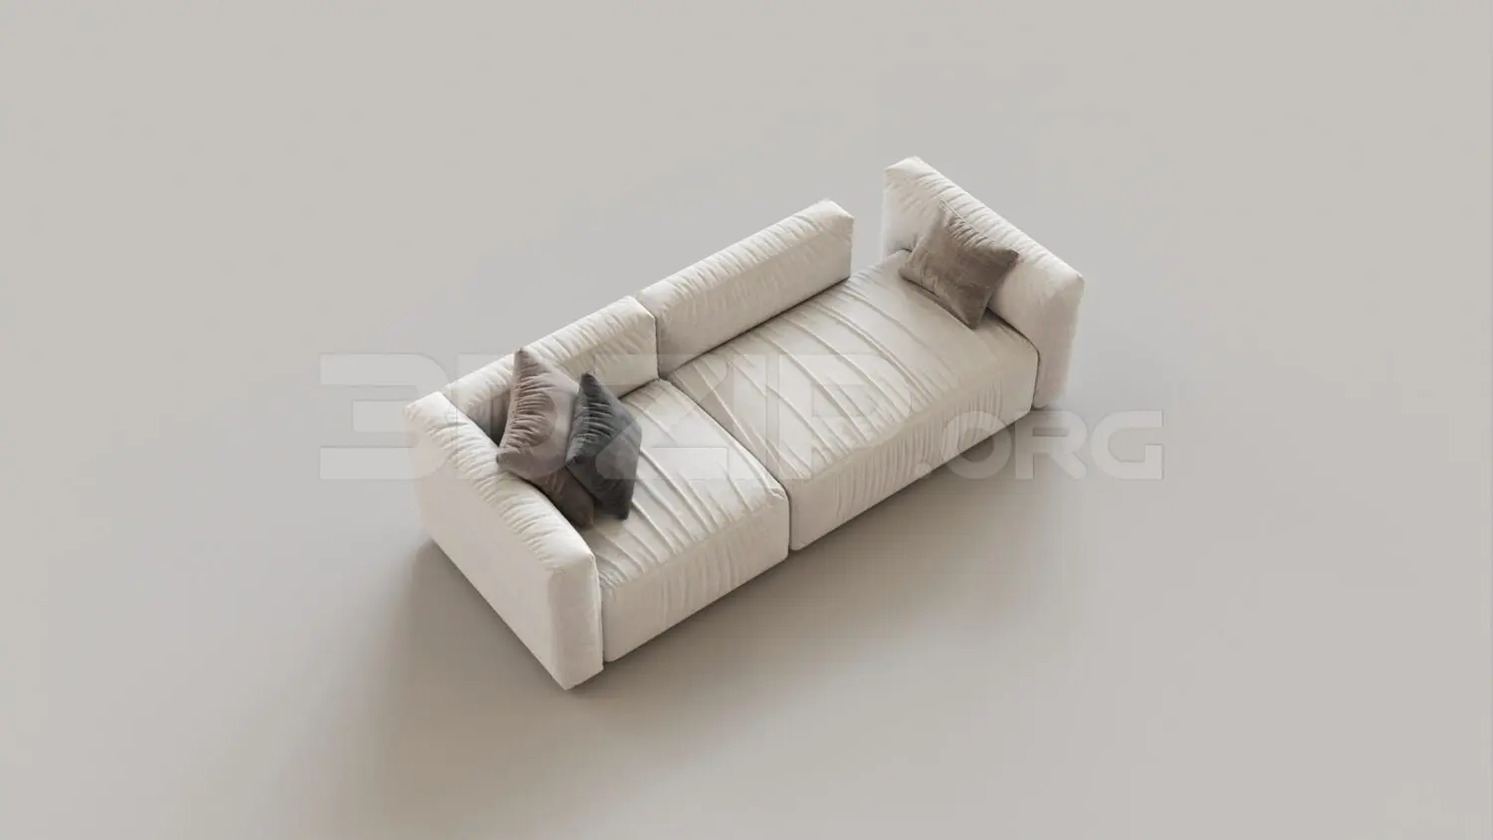
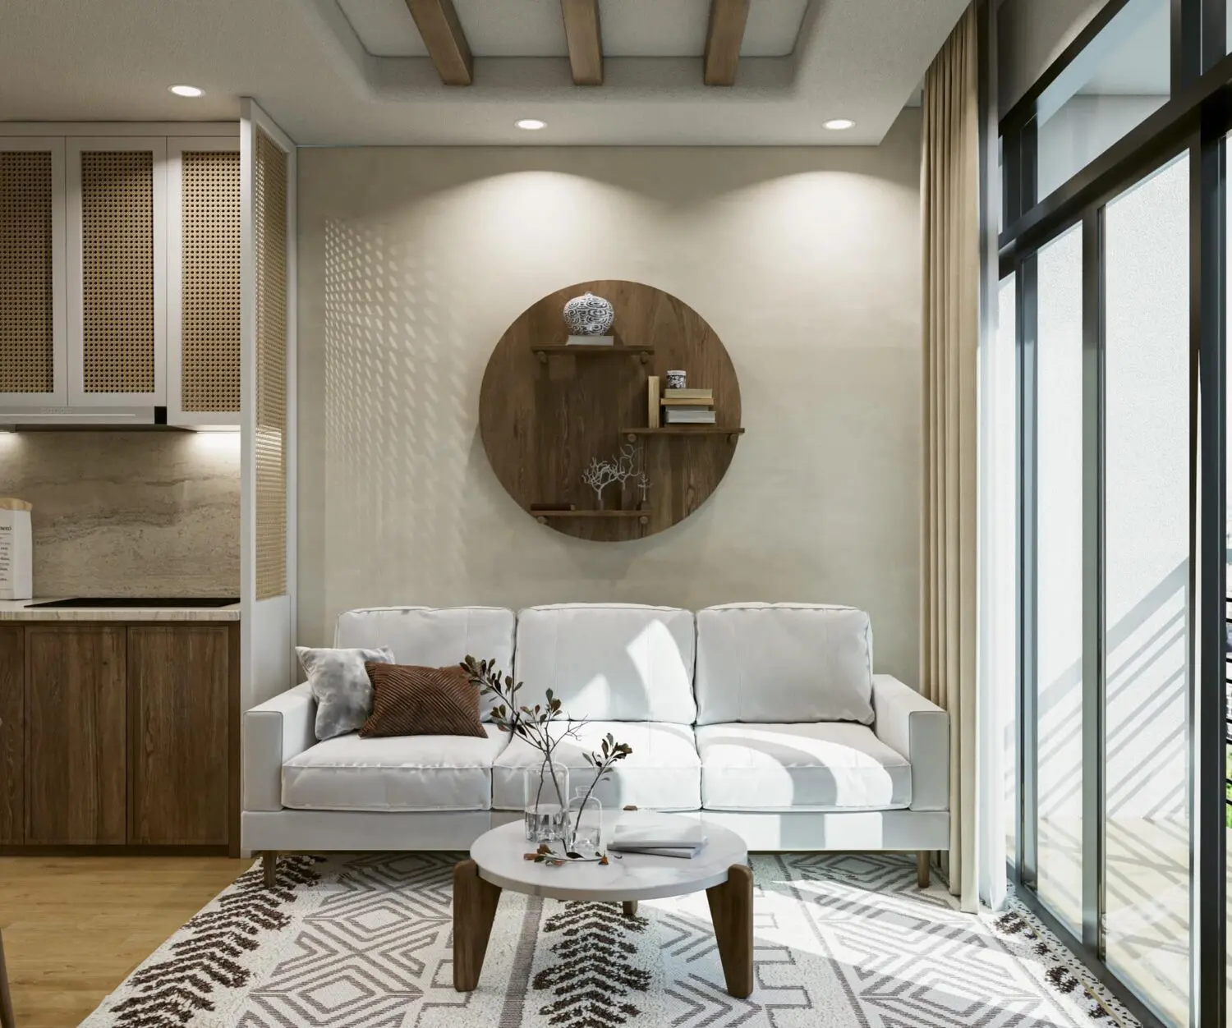
This SketchUp scene features a modern Japandi living room with a white fabric sofa, circular wall shelving, and warm wood accents. This curated interior scene showcases a balanced Japandi aesthetic, blending clean lines with natural textures. The focal point is a three-seater white fabric sofa paired with a low-profile circular coffee table on a patterned rug. Behind the seating area, a large circular timber wall unit provides display space for decorative objects. To the side, a kitchen unit integrates white cabinetry with rattan-panelled doors, echoing the warm, organic palette. Exposed timber ceiling beams and floor-to-ceiling glazing complete the space, creating a light-filled environment that emphasises comfort and architectural simplicity in residential design.
The download is a 152 MB compressed archive containing the native SketchUp (.skp) model. It opens directly in SketchUp; for 3ds Max, Blender or Cinema 4D, import it through a SketchUp importer or convert it first.
Optimised for SketchUp, this scene is structured for immediate architectural visualisation. Users can manage components through the layer panel to toggle furniture or lighting elements. Materials are mapped with standard texture paths, allowing for quick adjustments to wood grain or fabric scales. The scene is pre-composed for a standard camera view, but the geometry remains fully editable for custom layouts. Professionals should ensure their rendering plugin is configured for the scene's interior lighting conditions to maintain the intended soft, natural atmosphere.