Loading page…
3D Model
Minimalist Wabi-Sabi Kitchen and Dining Open Plan Scene
by Gong Chen
About this asset
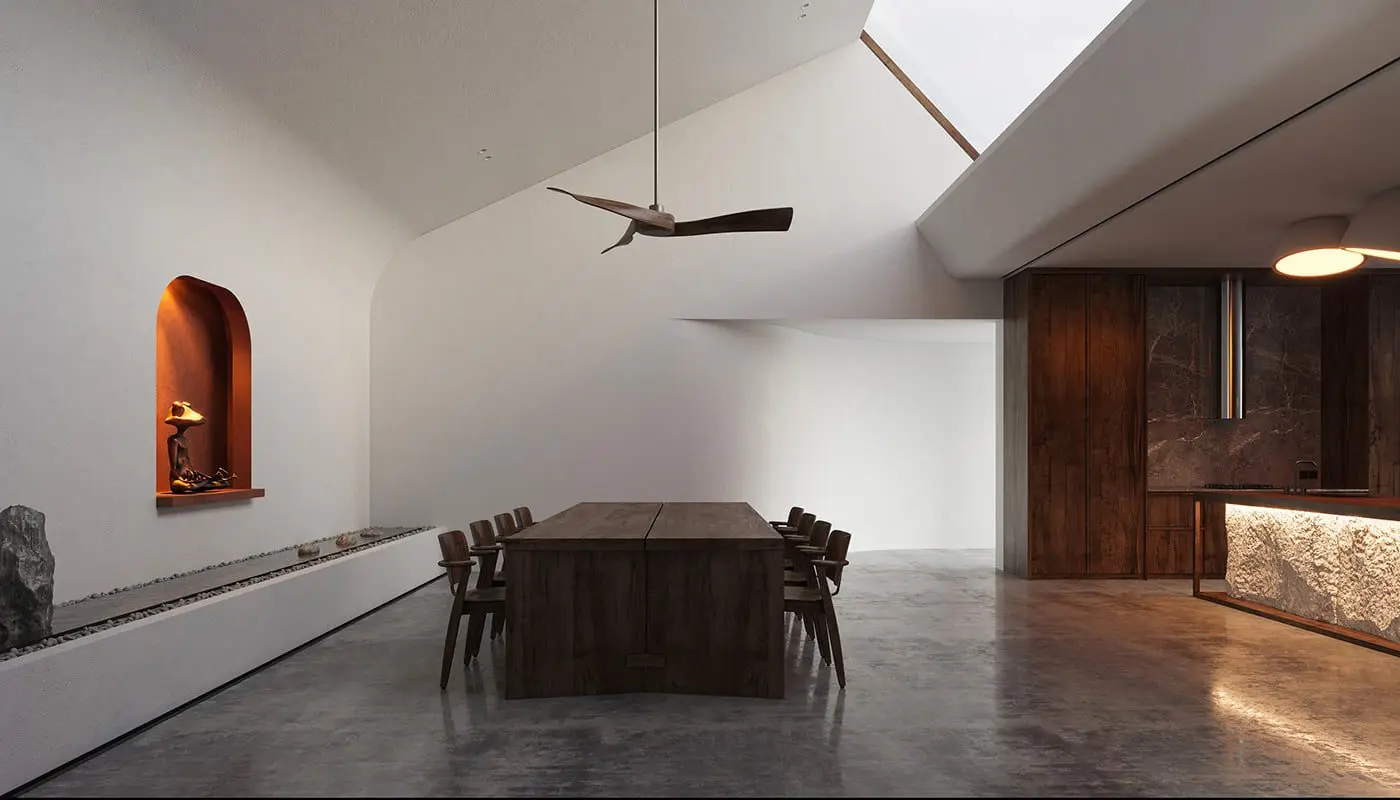
This 3ds Max interior scene features a minimalist wabi-sabi open-plan kitchen and dining space with raw stone and dark timber textures. The scene presents a sophisticated open-plan living area defined by a wabi-sabi aesthetic. It includes a linear kitchen island with a striking rough-hewn stone base and integrated warm lighting, paired with dark timber cabinetry. A substantial wooden dining table occupies the central space, surrounded by minimalist timber chairs. The architectural envelope features white plastered walls, a vaulted ceiling with a skylight, and a polished concrete floor. An arched wall niche with integrated lighting and a decorative sculpture provides a focal point, while a low-profile stone feature runs along the wall to enhance the textured, organic atmosphere.
The download is a 742 MB compressed archive containing the native 3ds Max (.max) scene. Open it in 3ds Max; for other programs, export to FBX or OBJ from 3ds Max first.
Utilise this 3ds Max scene by merging the file into an existing project to establish a base for high-end residential visualisation. The geometry is organised into logical layers, allowing for the isolation of individual furniture pieces or architectural elements. Professionals should leverage the provided material definitions as a starting point, adjusting the texture mapping and lighting intensity to suit specific project requirements. Ensure the scene scale is verified against project units before populating the space with additional assets or adjusting the camera composition for final rendering.