Loading page…
CAD Drawing
Swimming Pool Complex Plan and Section Drawing
by Gong Chen
About this asset
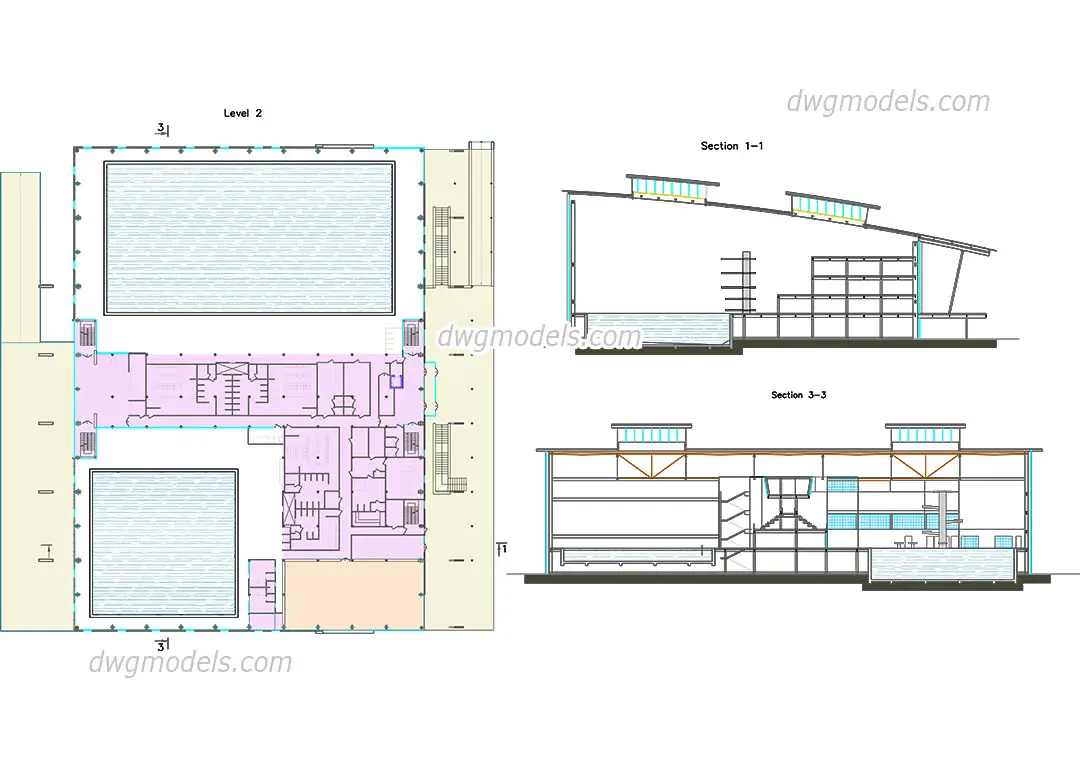
Comprehensive CAD drawing of a modern swimming pool complex featuring a detailed level plan and two structural sections in DWG format. This technical document comprises a detailed floor plan for a Level 2 swimming pool facility alongside two distinct cross-sections. The plan delineates the layout of large pool basins, circulation zones, and ancillary service areas, including stairs and partitioned rooms. The section drawings reveal the building's structural profile, showcasing high-level clerestory windows, roof framing, and the vertical relationship between the water levels and the interior floor plates. The geometry is clean and standard, providing a clear representation of the spatial volume, internal circulation, and structural configuration necessary for early-stage architectural design and facility planning.
The download is a 287 KB file containing an AutoCAD drawing (.dwg) drawn in all views. It opens in AutoCAD, BricsCAD, DraftSight and other DWG-compatible CAD programs, ready to insert as blocks into plans and elevations.
Architects can utilize this DWG file as a foundational reference for developing aquatic centre designs. The drawing is structured for compatibility with standard CAD software, allowing users to isolate layers, scale geometry, and incorporate the layouts into larger master plans or project documentation. It serves as an effective base for drafting custom site-specific details, adjusting room configurations, or verifying spatial requirements during the preliminary design phases of sports and leisure facility projects.