Loading page…
3D Model
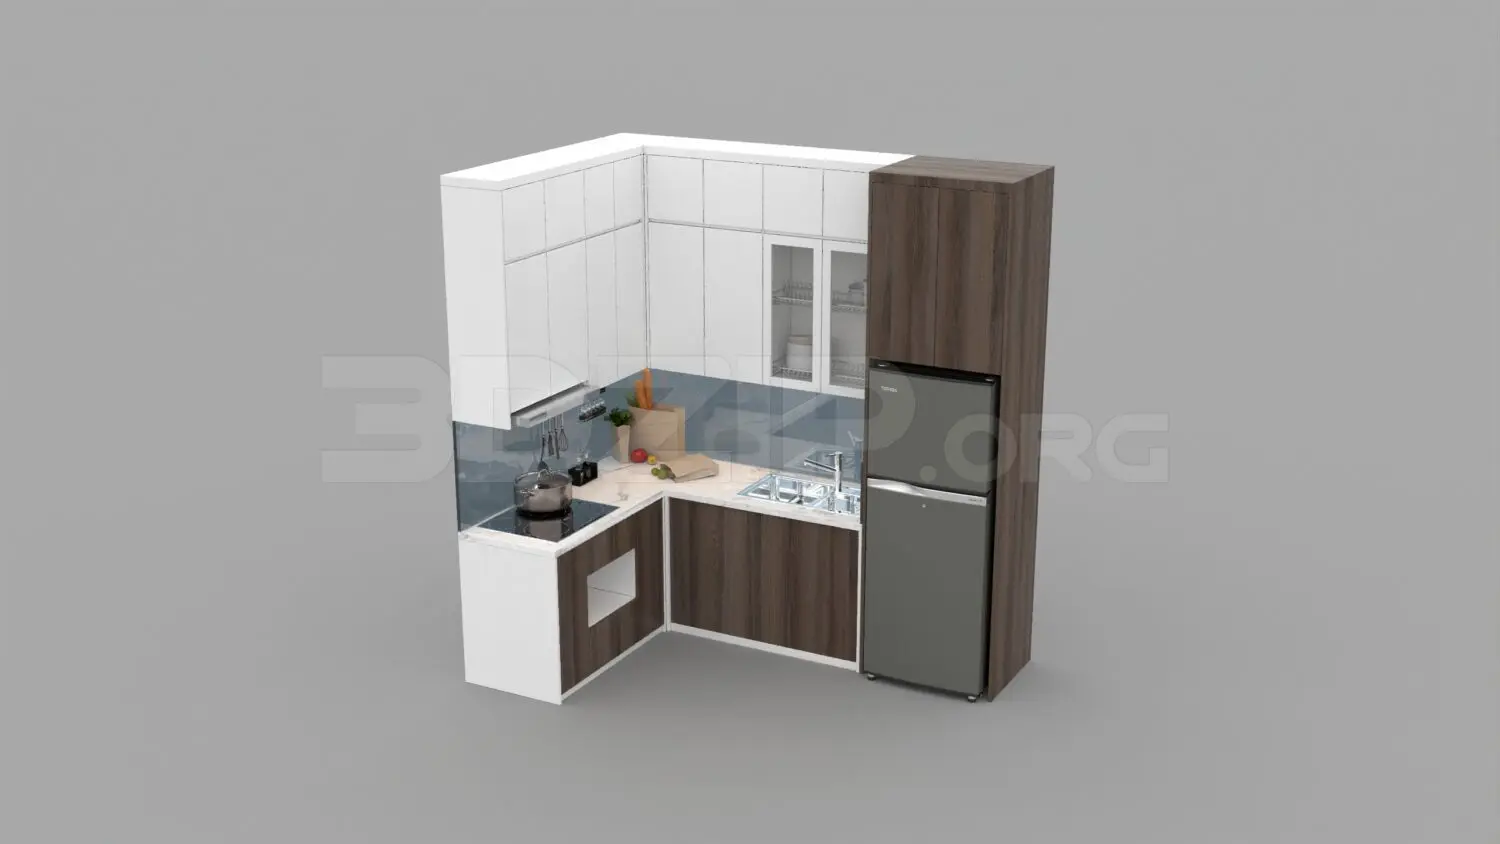
L-Shaped White and Walnut Kitchen Unit with Refrigerator
by Alexandra Gamarra
About this asset
This modern L-shaped kitchen unit for 3ds Max features a combination of white upper cabinets and walnut-brown base cabinetry. This L-shaped kitchen assembly comprises a compact layout with high-level white wall cabinets and lower walnut-toned base units. The configuration includes an integrated tall housing unit for a standard refrigerator, a dedicated cooktop section with an extractor hood, and a sink area. Glass-fronted upper cabinets provide visual depth, while the clean-lined slab doors create a contemporary aesthetic. The worktop is finished in a light neutral tone to contrast with the dark wood grain of the lower sections, and the assembly is complete with integrated appliances and basic kitchen accessories for a realistic presentation.
The download is a 26.7 MB compressed archive containing the native 3ds Max (.max) model, set up with Corona materials. Open it in 3ds Max with Corona installed; for other programs, export to FBX or OBJ from 3ds Max first.
In 3ds Max, this modular kitchen assembly is structured with logical grouping for easy placement within an interior scene. Users can manage the cabinetry and appliances via the layer manager to toggle visibility or adjust materials independently. The model supports standard texture mapping for the wood grain and white finishes, allowing for quick adjustments to suit specific project lighting. Ensure the pivot points are correctly aligned at the base for efficient snapping to floor plans and wall junctions during layout development.
Ideal for residential interior design projects, this kitchen unit is suitable for small apartments, studio flats, or secondary kitchen areas where space is at a premium. It pairs effectively with modern interior styles and can be used in concept development or final visualisations. Professionals searching for compact kitchen layouts, modular cabinetry, or complete small-scale kitchen solutions will find this asset useful for staging projects. It is designed to be easily integrated into broader residential floor plans to demonstrate functional spatial planning in tight, efficient footprints.