Loading page…
3D Model
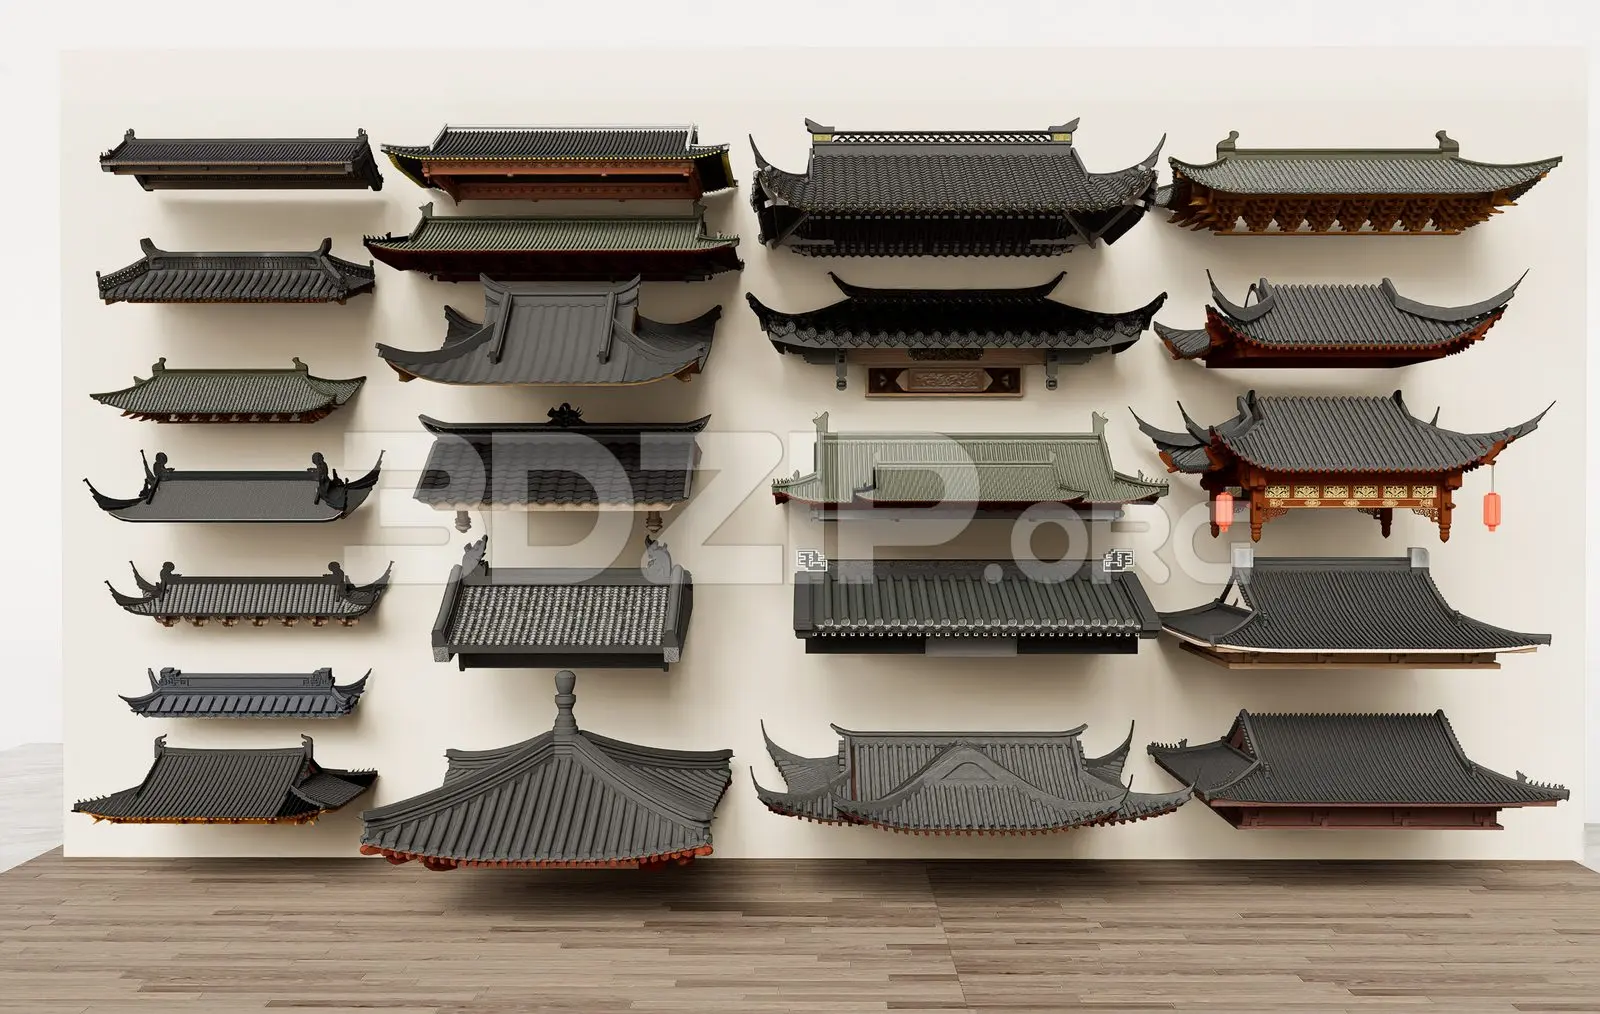
Traditional Asian Roof Set of 20 Architectural Elements
by Alexandra Gamarra
About this asset
This comprehensive set of twenty traditional Asian-style roof modules for 3ds Max features intricate tile work and timber framing details. This collection comprises twenty distinct roof assemblies, showcasing various traditional Asian architectural styles including curved eaves, hip-and-gable configurations, and tiered structures. Each module is crafted with high-fidelity detailing, highlighting the characteristic dark grey ceramic tiling and warm-toned timber structural elements. The set includes a diverse range of forms, from simple straight-edged overhangs to complex, multi-layered temple-style roofs. Decorative brackets, finials, and exposed support beams are integrated into the designs, providing an authentic appearance for historical or cultural architectural visualisations. The modules are presented as individual assets, allowing for flexible application across different building scales.
The download is a 387 MB compressed archive containing the native 3ds Max (.max) model holding 20 separate objects. Open it in 3ds Max; for other programs, export to FBX or OBJ from 3ds Max first.
These assets are designed for efficient integration into 3ds Max scenes as individual modules. Professionals should use the file as a library of components, merging selected roof types into the main project file. Given their modular nature, users can scale or modify these elements to fit specific building footprints. Applying custom materials or adjusting mapping coordinates will ensure these roofs integrate seamlessly with surrounding facade textures. Proper layering and naming conventions are recommended to maintain scene organisation when working with multiple roof configurations.