Loading page…
3D Model
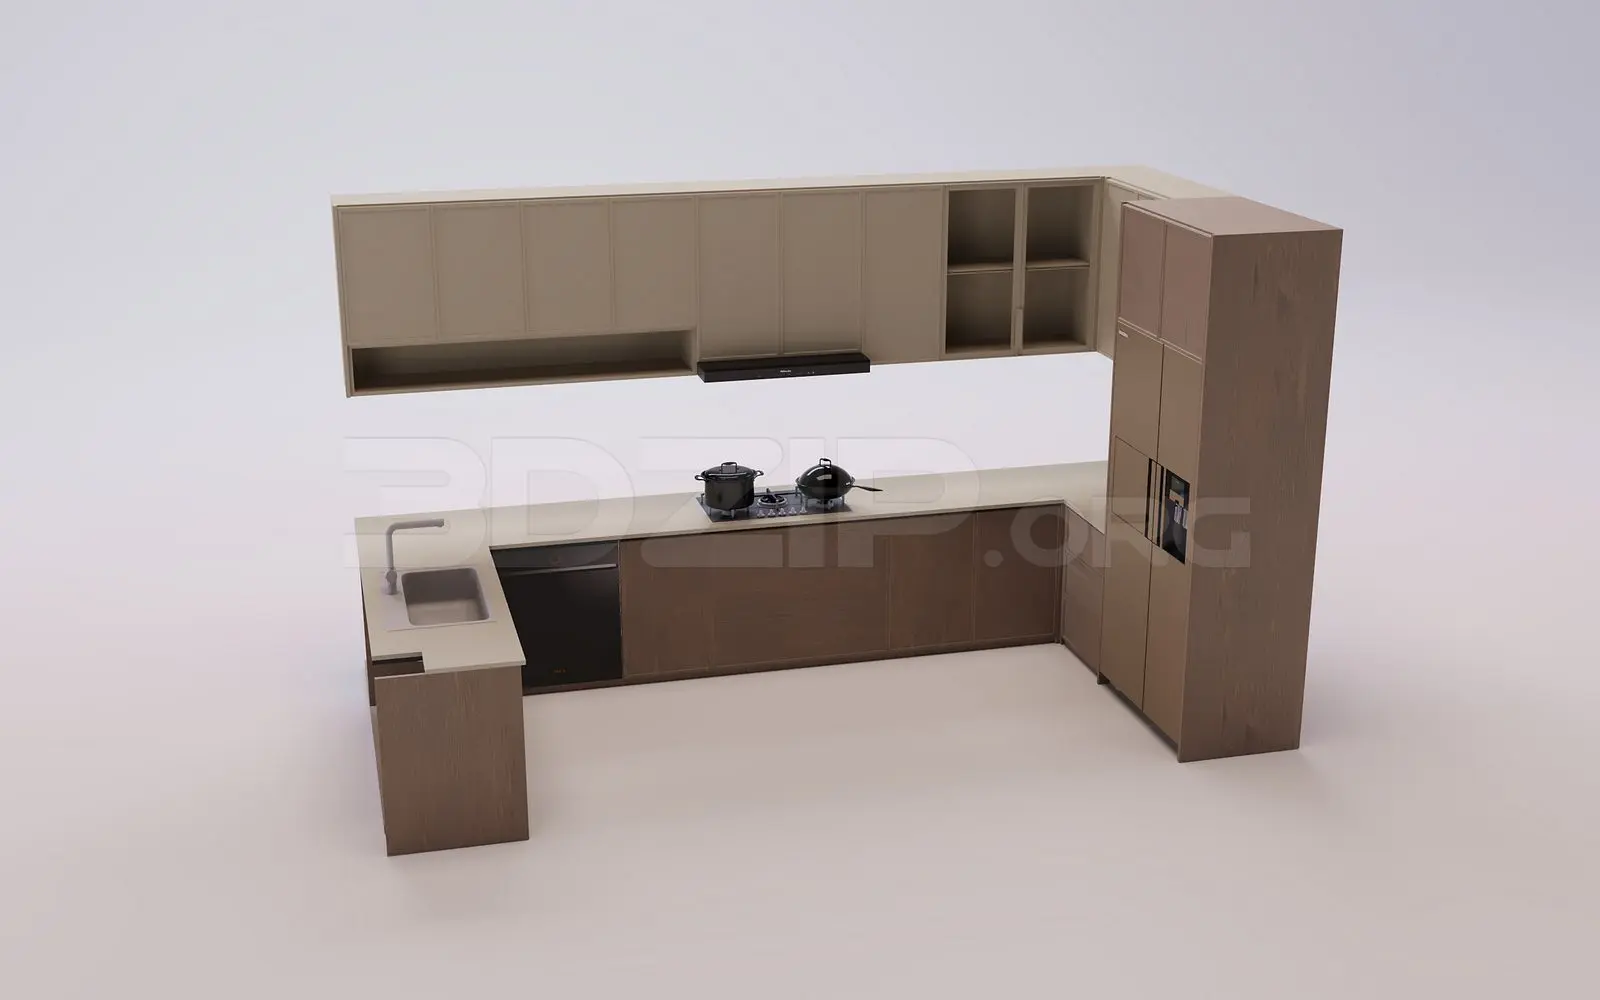
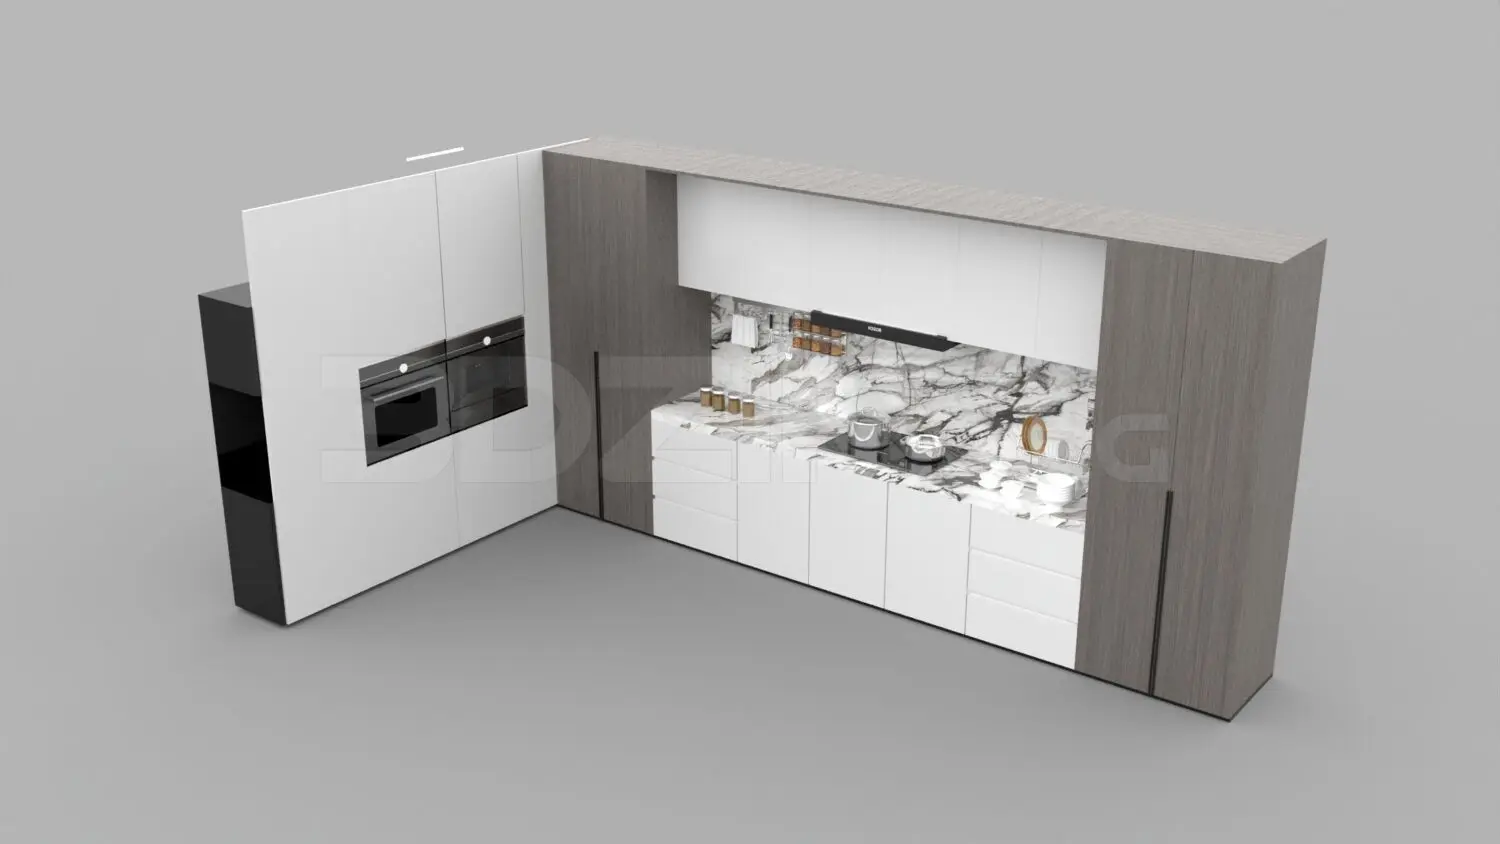
L-Shaped White and Grey Kitchen Unit with Marble Backsplash
by Fabiana Assenza
About this asset
This modern L-shaped kitchen unit for 3ds Max features clean white cabinetry contrasted by warm grey timber-effect tall storage units. This L-shaped kitchen assembly combines functional storage with a sophisticated material palette. The main run features handleless white base and wall cabinets, accented by a striking marble-effect backsplash and countertop that provides a focal point. Integrated appliances, including a double oven tower, are housed within a sleek, full-height timber-effect cabinetry block that anchors the design. The configuration includes a cooktop, integrated range hood, and ample under-counter drawer storage. The juxtaposition of smooth, matte white surfaces against the natural grain of the grey timber and the veined marble creates a balanced, contemporary aesthetic suitable for high-end residential interiors.
The download is a 25.4 MB compressed archive containing the native 3ds Max (.max) model, set up with Corona materials. Open it in 3ds Max with Corona installed; for other programs, export to FBX or OBJ from 3ds Max first.
To integrate this kitchen unit into a 3ds Max project, import the model and check the scale against your floor plan. The cabinetry is typically organised by object or material ID, allowing for easy selection if re-texturing is required. Ensure the pivot points are correctly set at the base for accurate floor placement. Use the included marble and timber maps to adjust tiling or UVW coordinates to suit your specific scene lighting and camera angles for optimal realism during the final render phase.