Loading page…
3D Model
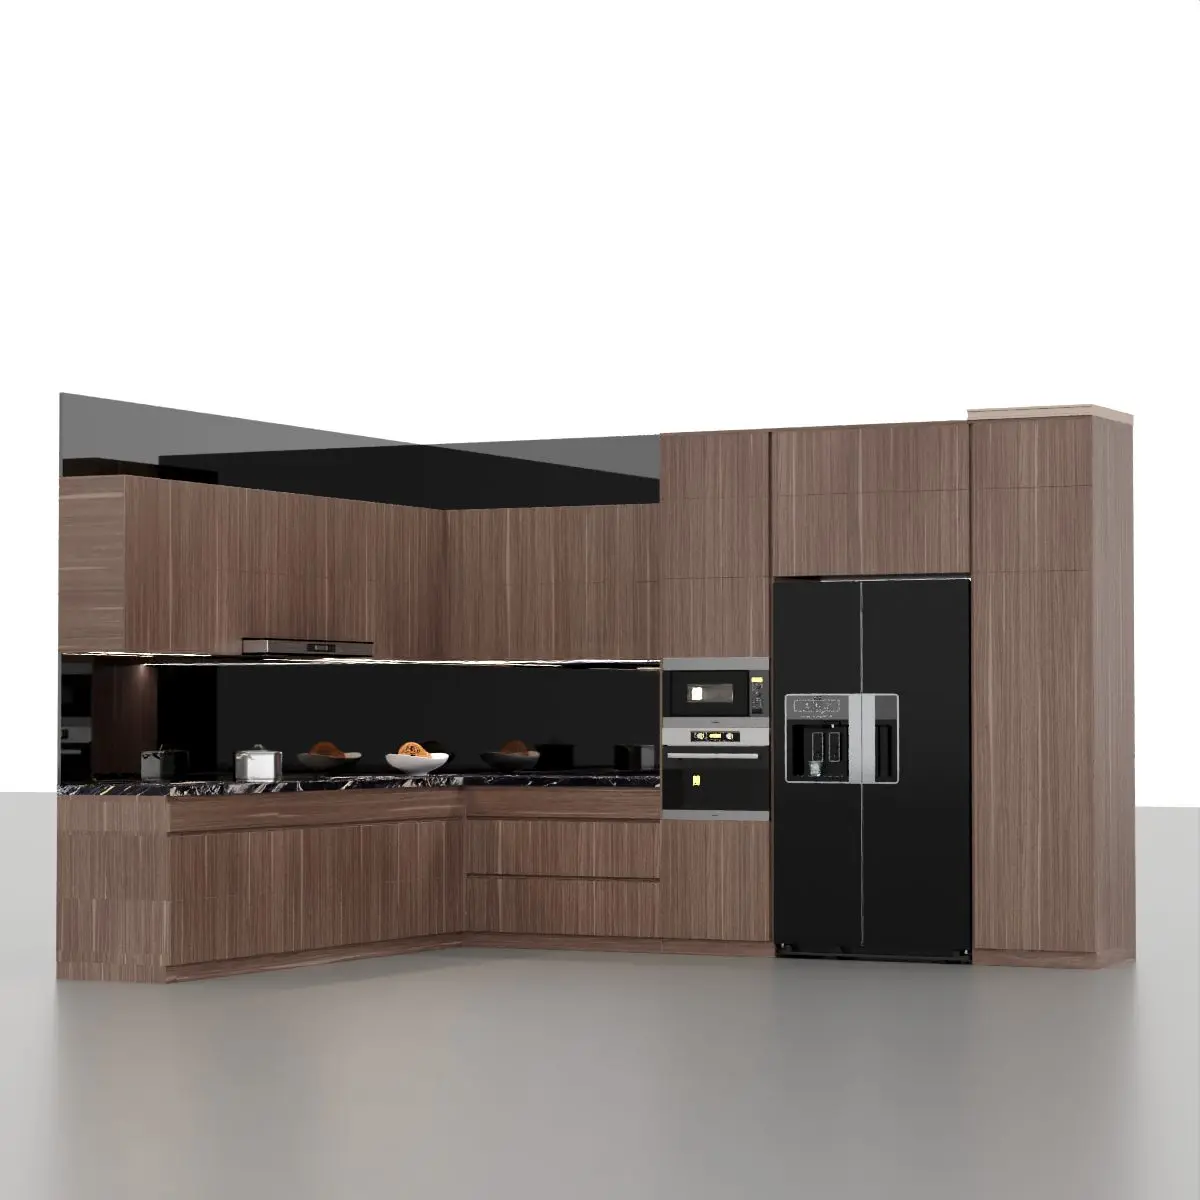
L-Shaped Walnut Veneer Kitchen Unit with Black Marble Countertop
by Michael Hirsch
About this asset
This 3ds Max kitchen unit features a sleek L-shaped layout with walnut veneer cabinetry and a contrasting black marble countertop. Designed for a contemporary aesthetic, this L-shaped kitchen assembly combines rich walnut-toned timber cabinetry with a striking black marble worktop. The configuration includes base cabinets, overhead wall units, and a dedicated tall housing section for integrated appliances, including a side-by-side refrigerator and double wall ovens. A sleek black splashback complements the stone surface, creating a cohesive, high-contrast look. The cabinetry features minimalist, handle-less detailing, ensuring clean horizontal lines that emphasize the linear grain of the wood veneer. All integrated kitchen elements are positioned for optimal workflow efficiency in a residential setting.
The download is a 21.8 MB compressed archive containing the native 3ds Max (.max) model, set up with Corona materials. Open it in 3ds Max with Corona installed; for other programs, export to FBX or OBJ from 3ds Max first.
Within 3ds Max, this model is structured as a modular assembly, allowing for easy placement and alignment against architectural walls. Users can manage the cabinetry, appliances, and countertops via separate layers for precise material adjustments or lighting tweaks. The unit is scaled to standard kitchen heights, making it ready for immediate integration into interior scenes. Texture mapping for the walnut grain and marble veining is pre-applied, ensuring consistent visual quality when rendering with standard or physically-based lighting setups.