Loading page…
3D Model
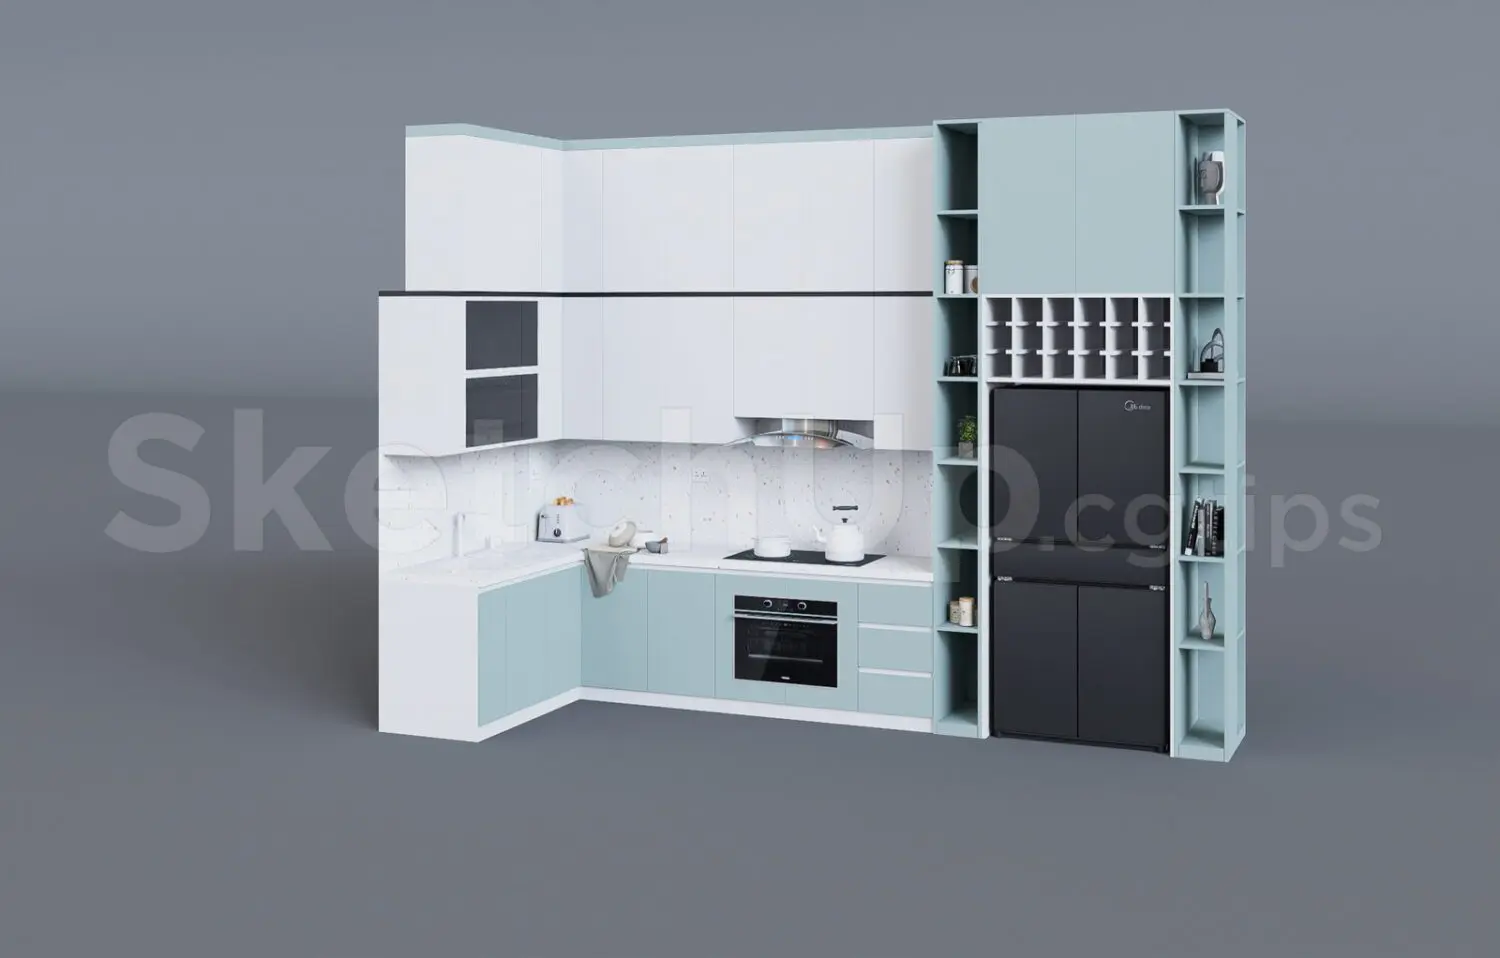
L-Shaped Sage and White Kitchen Unit with Tall Shelving
by Aastha Kothari
About this asset
This L-shaped kitchen unit in SketchUp features a contemporary sage and white finish, incorporating tall shelving and integrated appliances. This L-shaped kitchen layout combines base and wall cabinets with a floor-to-ceiling storage unit. The lower cabinets and tall shelving are finished in a muted sage green, while the upper cabinets are crisp white. The assembly includes a dedicated tall housing for a black refrigerator, open shelving for display, and a wine rack section. A stone-effect splashback provides a speckled texture, contrasting with the solid-coloured door fronts. Integrated appliances such as a built-in oven, induction hob, and range hood are included, creating a cohesive, functional aesthetic suitable for modern residential interior schemes.
The download is a 77.4 MB compressed archive containing the native SketchUp (.skp) model. It opens directly in SketchUp; for 3ds Max, Blender or Cinema 4D, import it through a SketchUp importer or convert it first.
Utilise this SketchUp model by importing the assembly into your project file via the component browser. The geometry is organised into logical groups, allowing for easy adjustment of material mapping or individual cabinet placement. Ensure the model is scaled correctly to your floor plan before applying custom textures to the splashback or cabinetry. For rendering, apply reflective properties to the kitchen hardware and glass elements to enhance realism within your scene, ensuring proper alignment with the wall faces for a seamless architectural integration.