Loading page…
CAD Drawing
Glass Ceiling System CAD Detail
by Aastha Kothari
About this asset
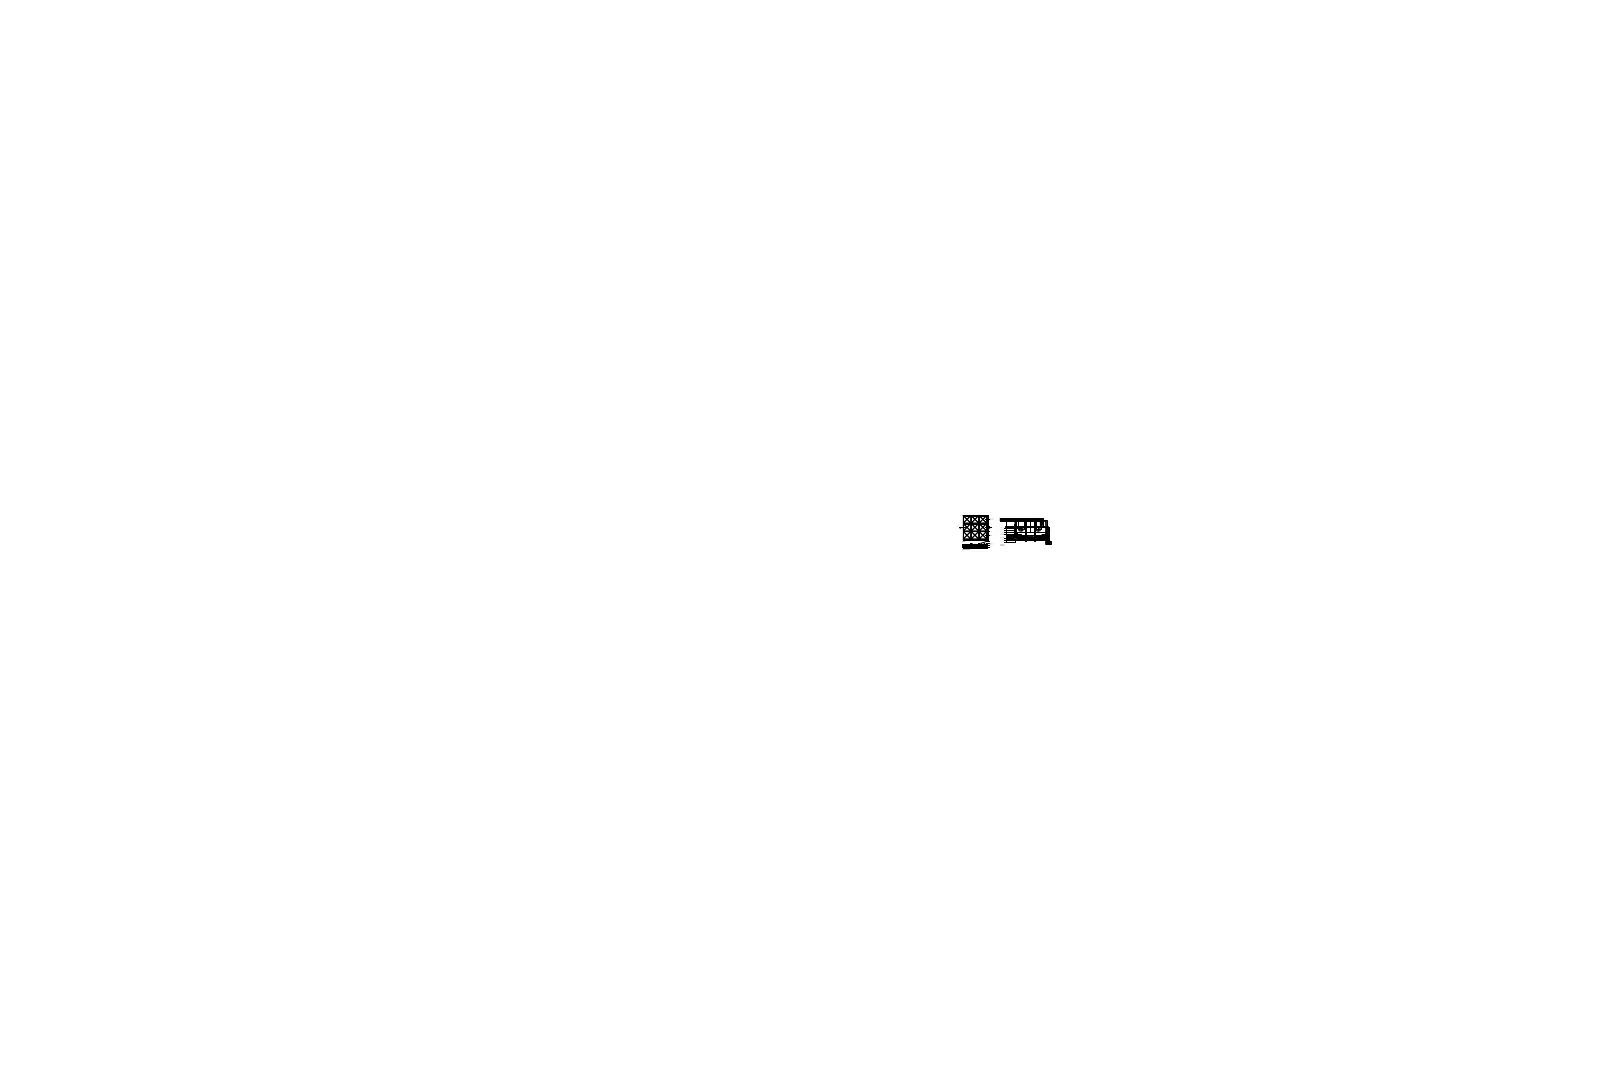
This glass ceiling system CAD detail for AutoCAD features a technical section and plan view of a modern overhead glazing assembly. Presented as a precise technical drawing, this glass ceiling system provides the necessary geometry for high-tech architectural overhead glazing. The set includes a detailed cross-section showing the structural framing profile and a plan view illustrating the grid layout and panel configuration. Designed for clarity, the lines represent standard aluminium extrusion profiles holding the glass panes in place. This documentation is essential for understanding the mounting, drainage, and structural support requirements of a professional-grade glazed ceiling, suitable for integration into complex architectural plans where light transmission and modern structural aesthetics are key design drivers.
The download is a 143 KB file containing an AutoCAD drawing (.dwg) drawn in plan and elevation. It opens in AutoCAD, BricsCAD, DraftSight and other DWG-compatible CAD programs, ready to insert as blocks into plans and elevations.
Users can insert this DWG file directly into a master project file or reference it as an external block. The geometry is fully editable, allowing architects to adjust the framing dimensions or glass panel spacing to match specific project requirements. Because the file is provided in native CAD format, it integrates seamlessly into standard layering systems, ensuring that line weights and hatch patterns remain consistent with existing office CAD standards during the documentation phase of a project.