Loading page…
3D Model
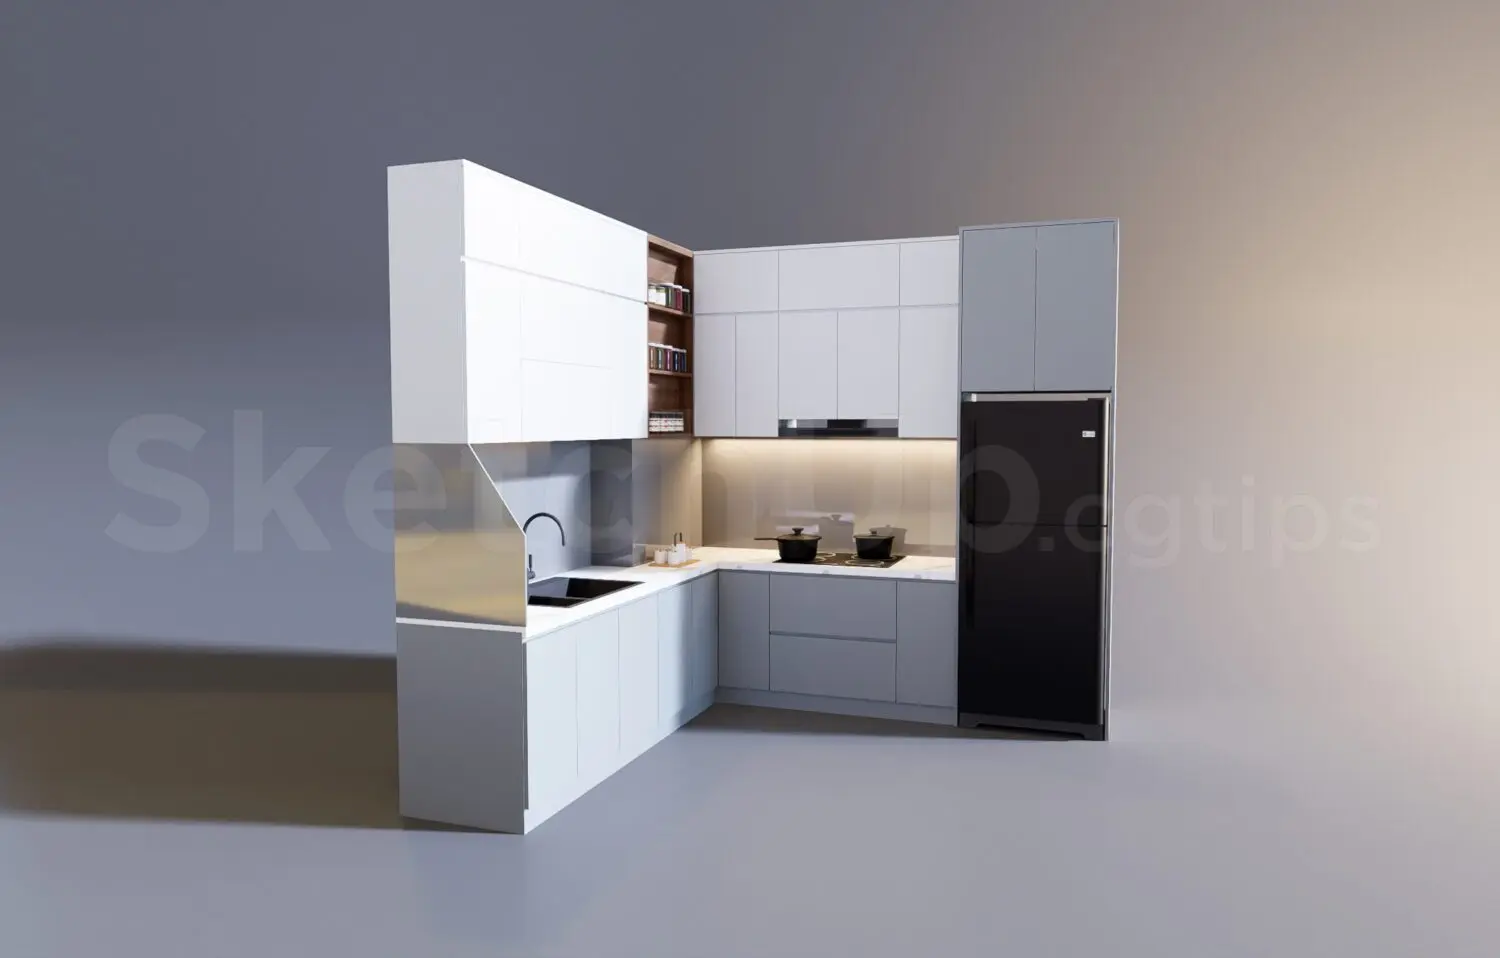
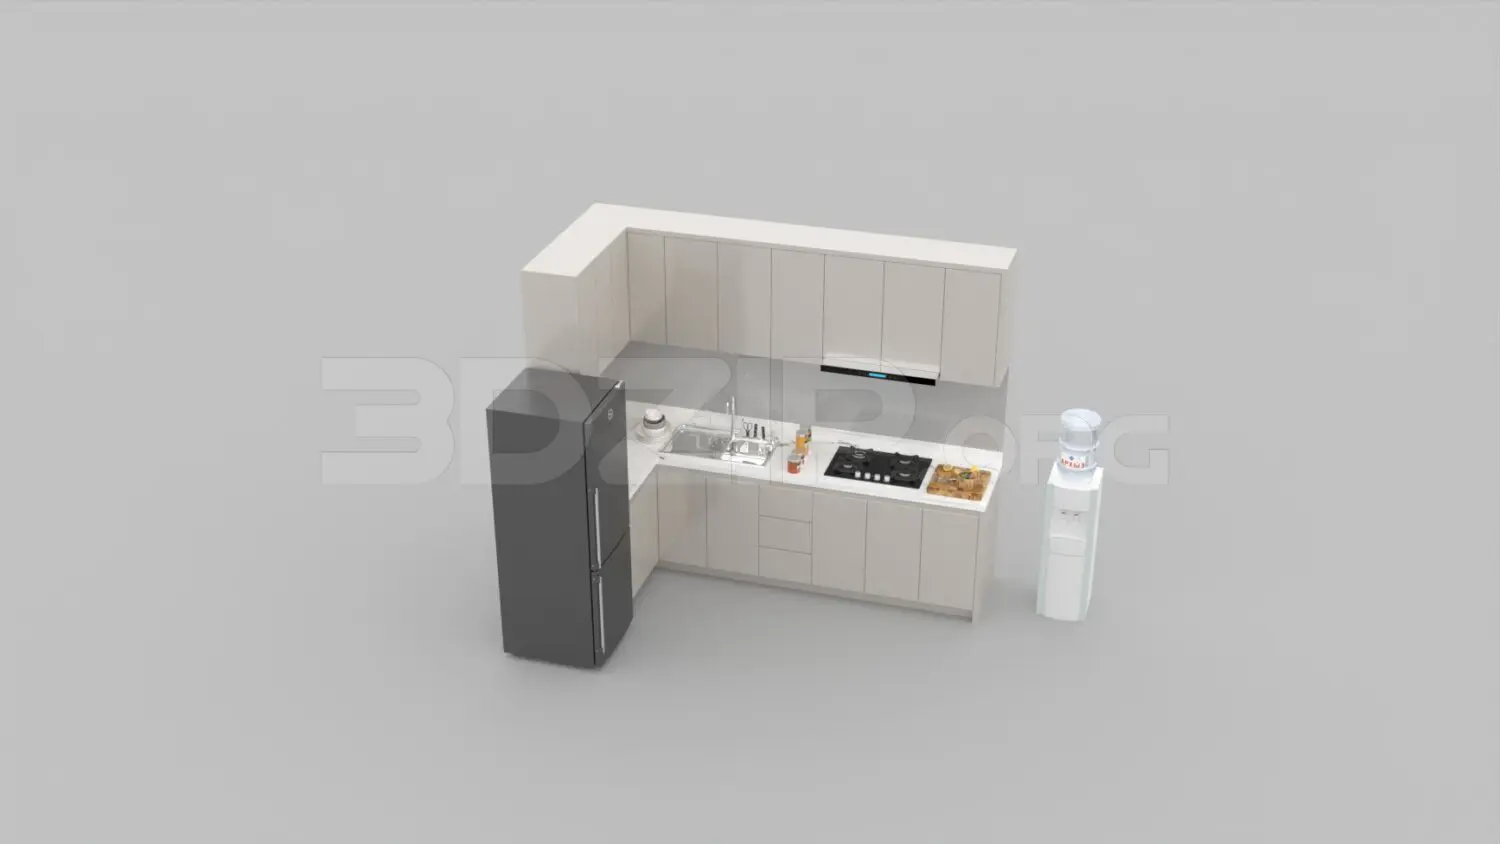
L-Shaped Kitchen Unit with Appliances
by Linkexin Hou
About this asset
This modern L-shaped kitchen unit 3ds Max model features a neutral white cabinetry finish and integrated appliances for efficient planning. This L-shaped kitchen assembly comprises a cohesive suite of base and wall-mounted cabinetry finished in a clean white tone. The layout incorporates a dedicated space for a tall, grey refrigerator at the end of the run, alongside a integrated cooktop, stainless steel sink, and a sleek range hood. The countertop provides a continuous workspace, while the inclusion of a standalone water dispenser adds to the functional, ready-to-use nature of the set. Every component is designed with minimalist, flat-fronted doors, ensuring a streamlined appearance that fits well within contemporary interior design schemes for small residential spaces.
The download is a 13 MB compressed archive containing the native 3ds Max (.max) scene, set up with Corona materials. Open it in 3ds Max with Corona installed; for other programs, export to FBX or OBJ from 3ds Max first.
When integrating this kitchen into a 3ds Max project, import the model as a group to maintain the spatial relationship between the cabinets and appliances. Users should check the pivot points for cabinet doors if animation is required. Materials are applied using standard mapping, allowing for quick adjustments to the cabinet finish or countertop texture. The scene is organised with logical layer naming, facilitating easy toggling of individual elements like the sink or water dispenser when refining the overall interior composition.