Loading page…
3D Model
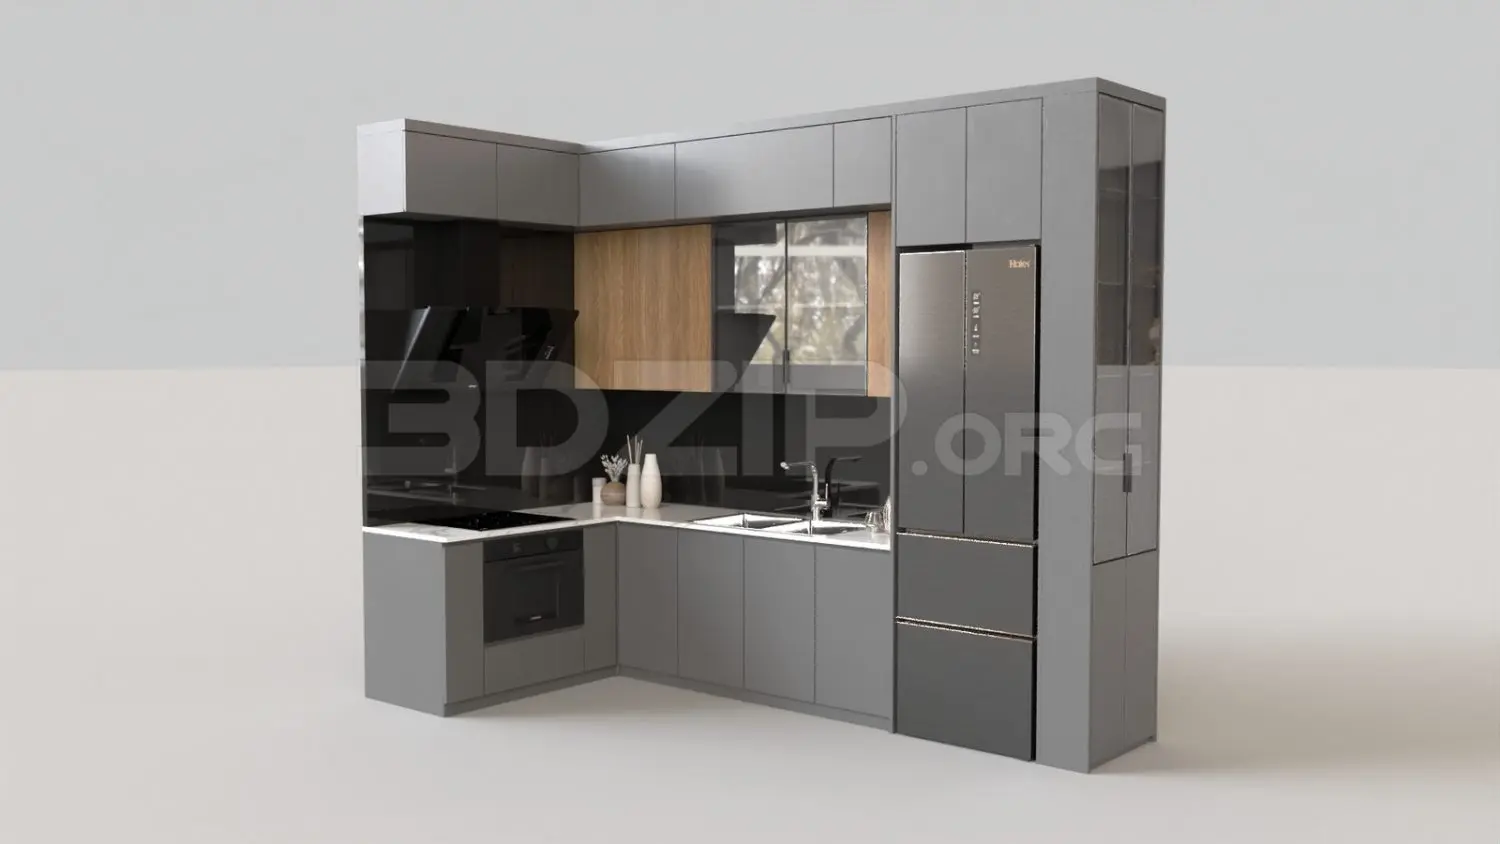
L-Shaped Grey Kitchen Unit with Integrated Appliances
by Mariam Aramyan
About this asset
This modern L-shaped kitchen unit for 3ds Max features grey cabinetry, integrated appliances, and a contrasting wood-grain accent. This L-shaped kitchen assembly integrates base and wall-mounted cabinetry with a full-height pantry section. The design utilizes a matte grey finish for the primary doors, paired with natural wood-grain upper cabinets for visual warmth. A sleek black glass splashback runs the length of the worktop, which is finished in a light stone material. The configuration includes an under-counter oven, a built-in cooktop, a double-door refrigerator, and a stainless-steel sink with a mixer tap. The tall storage unit on the right provides additional vertical utility, maintaining a clean, minimalist aesthetic throughout the arrangement.
The download is a 25.5 MB compressed archive containing the native 3ds Max (.max) model, set up with Corona materials. Open it in 3ds Max with Corona installed; for other programs, export to FBX or OBJ from 3ds Max first.
In 3ds Max, this kitchen unit is typically managed as a single group or assembly, allowing for easy placement within architectural interiors. Users should ensure the pivot point is set to the floor level for accurate snapping against walls. Materials are logically assigned by element, facilitating quick adjustments to cabinet colours or worktop textures. It is recommended to use instance-based lighting to illuminate the interior of the glass-fronted cabinets and the under-counter task areas to achieve a realistic, high-quality rendered finish.