Loading page…
Revit Family
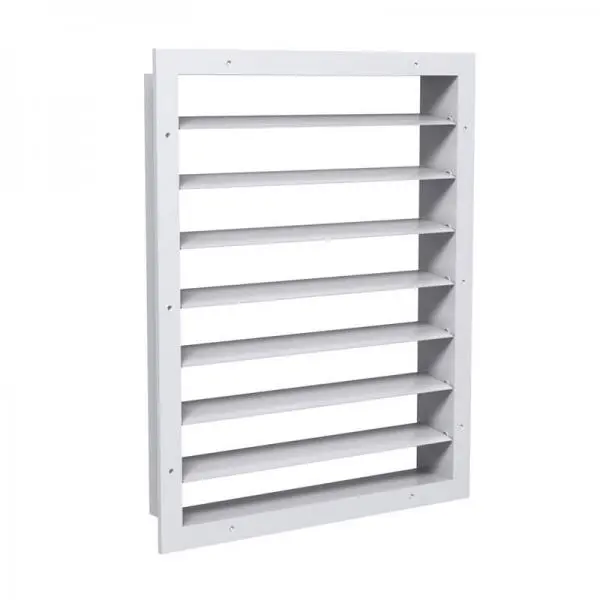
300 Heavy Duty Airfoil Supply Grille
by Mariam Aramyan
About this asset
This 300 Heavy Duty Airfoil Supply Grille is a Revit family featuring a robust aluminium frame with fixed, aerodynamically shaped blades. Engineered for high-performance airflow, this supply grille features a sturdy rectangular frame constructed from heavy-gauge aluminium. It is designed with fixed, airfoil-profile blades that minimise noise and turbulence while maximising air distribution efficiency. The unit is finished in a clean white powder coat, suitable for exposed or recessed mounting applications. Pre-drilled perimeter holes allow for secure mechanical fastening to wall or ceiling surfaces. The minimalist construction ensures it integrates seamlessly into industrial or commercial interior schemes where functional, high-capacity ventilation is required without compromising the clean lines of the architectural design.
The download is a 553 KB file containing a Revit family (.rfa). Load it into a project from the Insert tab with Load Family, then place it like any other component of its category; it schedules and tags with the rest of your model.
As a native Revit family, this component is intended for placement within wall or ceiling hosted surfaces. Users should load the RFA file into their project environment and utilise the instance parameters to adjust dimensions according to specific ductwork and mechanical requirements. Once placed, the geometry responds to standard visibility graphics settings, allowing for clear representation in both plan and section views. Ensure that the associated mechanical systems are correctly connected to the airflow connectors provided within the family to facilitate accurate system analysis.