Loading page…
3D Model
L-Shaped Grey and Wood Kitchen Scene, L-Shaped
by Gregory Pietrycha
About this asset
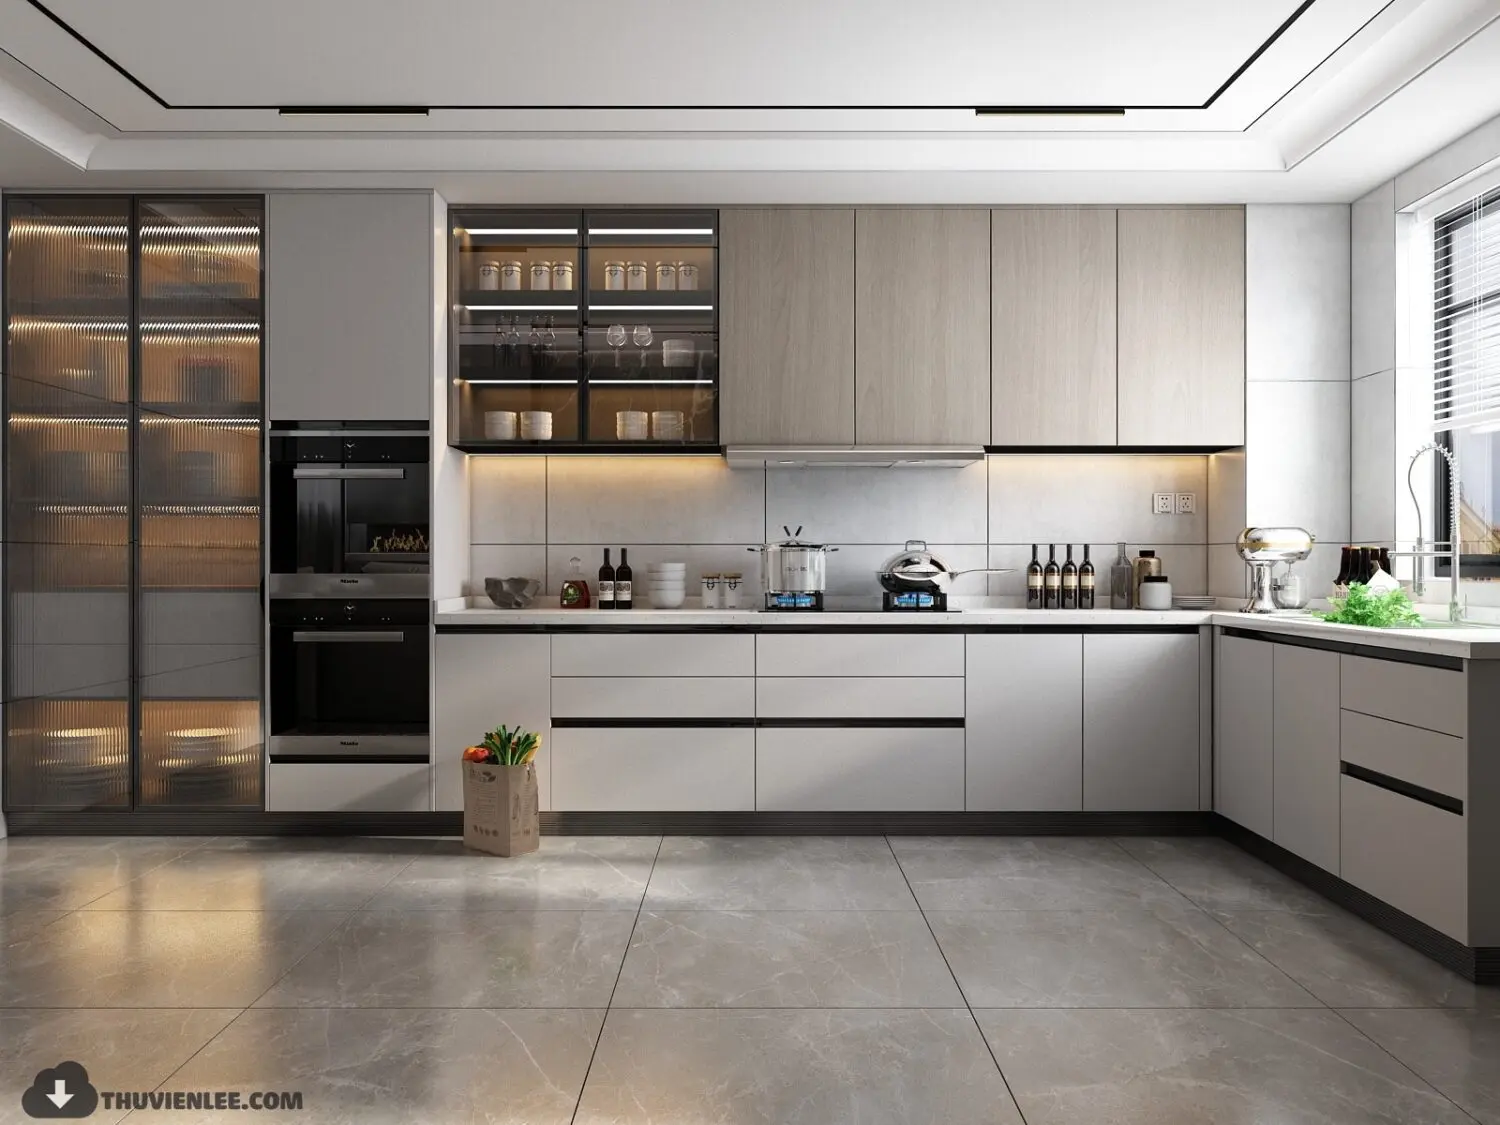
This contemporary L-shaped kitchen 3ds Max scene features grey handleless cabinetry, wood-finish wall units, and integrated glass shelving. The layout comprises a functional L-shaped configuration with a tall integrated appliance housing block, base cabinets in a matte grey finish, and upper wall units with a warm wood-grain texture. A striking feature is the illuminated display cabinet with reeded glass doors, providing a refined storage solution. The backsplash and flooring consist of large-format grey stone-effect tiles, creating a cohesive, neutral aesthetic. Integrated LED strip lighting under the upper cabinets accentuates the work surfaces, while the overall design prioritises clean, minimalist lines and a balanced material palette of timber, glass, and stone.
The download is a 162 MB compressed archive containing the native 3ds Max (.max) scene, set up with V-Ray materials. Open it in 3ds Max with V-Ray installed; for other programs, export to FBX or OBJ from 3ds Max first.
Users can merge this scene into their architectural project files to serve as a high-quality base for kitchen visualisations. The cabinetry is structured into logical groups, allowing for easy material swaps or adjustments to the hardware. Lighting setup includes pre-configured under-cabinet emissive sources that require minimal tuning for standard render passes. Texture mapping follows real-world scale, ensuring the wood grain and tile patterns align correctly upon scene insertion, while the modular nature of the units facilitates rapid customisation of the layout.