Loading page…
3D Model
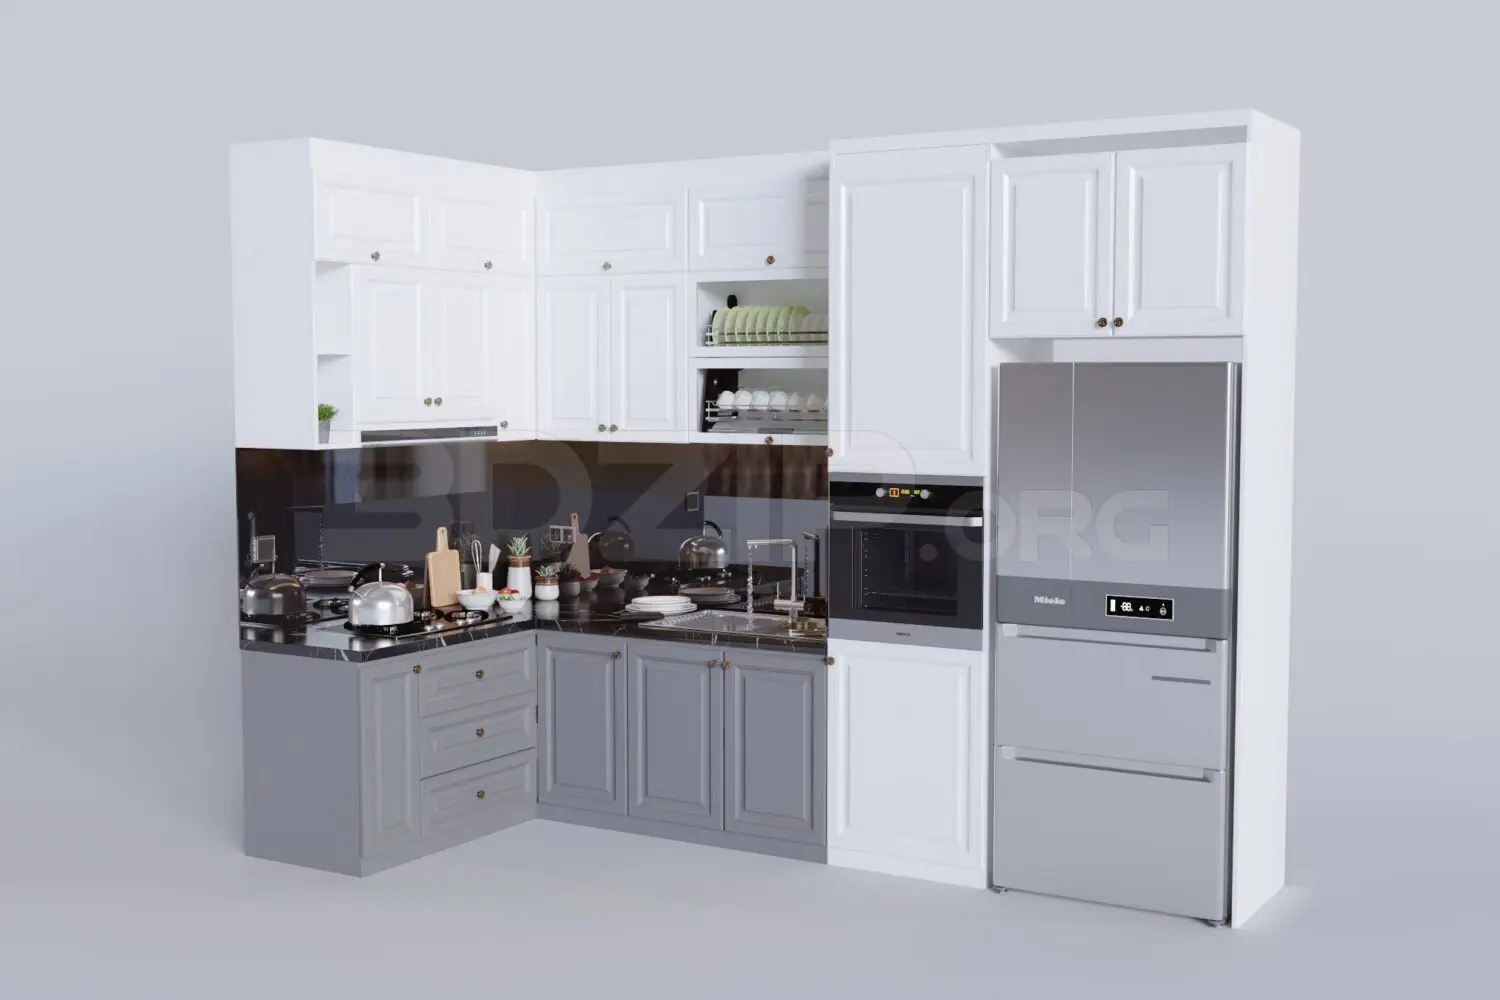
L-Shaped Grey and White Shaker Kitchen Unit
by MJ Mejia
About this asset
This contemporary L-shaped kitchen unit for 3ds Max features Shaker-style cabinetry, marble countertops, and a full suite of integrated appliances. This L-shaped kitchen assembly combines white upper cabinetry with grey base units, both featuring classic Shaker-style recessed panels and subtle metal hardware. The dark marble countertop provides high contrast, complemented by a sleek black splashback. The configuration includes a dedicated tall housing unit for a built-in oven and a modern stainless-steel refrigerator. Open shelving sections are integrated into the upper cabinets for dish storage, while the base cabinets offer a mix of drawers and cupboards. The design is balanced, functional, and provides a neutral palette suitable for a variety of residential interior schemes.
The download is a 120 MB compressed archive containing the native 3ds Max (.max) model, set up with Corona materials. Open it in 3ds Max with Corona installed; for other programs, export to FBX or OBJ from 3ds Max first.
In 3ds Max, this kitchen unit is organised as a single assembly, allowing for easy placement and scaling within a floor plan. Materials are pre-applied to the cabinets, surfaces, and integrated appliances, providing a solid starting point for scene development. Users can detach individual components or appliances if necessary for specific layout adjustments. Lighting this model effectively requires balancing the reflective properties of the marble worktop and the stainless-steel finishes, ideally using an HDRI for realistic environmental reflections on the appliance surfaces.