Loading page…
CAD Drawing
Graphic Elevation Scale Drawing Symbol
by MJ Mejia
About this asset
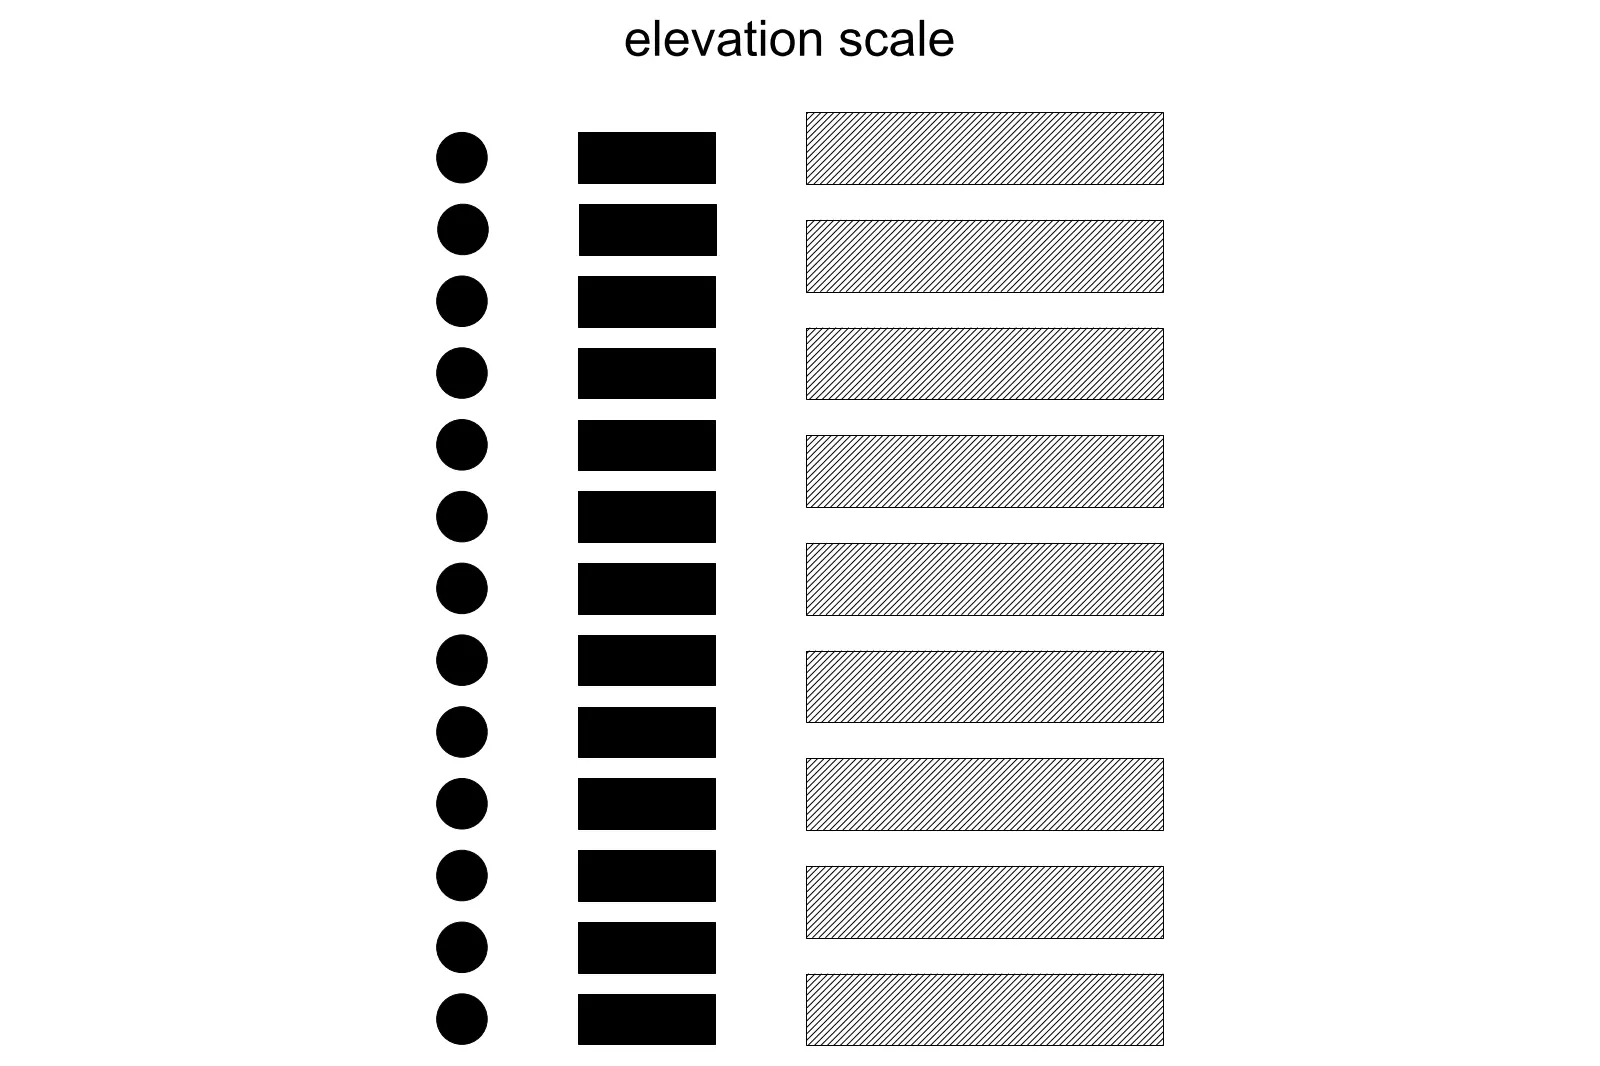
This graphic elevation scale drawing symbol for AutoCAD provides a clear, standardised visual reference for architectural elevations. The file contains a professional-grade elevation scale symbol designed for inclusion in construction documentation sets. It features a clean, high-contrast geometry comprising a vertical alignment of circular markers, solid rectangular blocks, and corresponding hatched rectangular bars. These elements are arranged to provide a consistent visual reference for scale and proportion when applied to building facade or interior elevation drawings. The linework is precise and minimalist, ensuring legibility at various print scales while maintaining the standard aesthetic expected in technical architectural drafting. This asset is essential for ensuring clarity in technical drawing sets.
The download is a 82 KB file containing an AutoCAD drawing (.dwg) drawn in elevation. It opens in AutoCAD, BricsCAD, DraftSight and other DWG-compatible CAD programs, ready to insert as blocks into plans and elevations.
Professionals can insert this DWG file directly into their AutoCAD project environment as a block. It is recommended to assign the block to a dedicated annotation layer to maintain control over line weights and visibility. Users can easily scale the block to match the specific project requirements or viewport settings, ensuring consistent representation across all elevation sheets.
This graphic scale is suited for any architectural project, including residential, commercial, or hospitality developments. It is typically employed during the design development and construction documentation stages, where clear communication of scale is critical for contractors and consultants. Architects and interior designers use these symbols to provide context to facade studies, section drawings, and interior elevation packages. It pairs well with standard title blocks, north arrows, and other technical annotation components to create a cohesive and professional drawing set that meets industry documentation standards.