Loading page…
3D Model
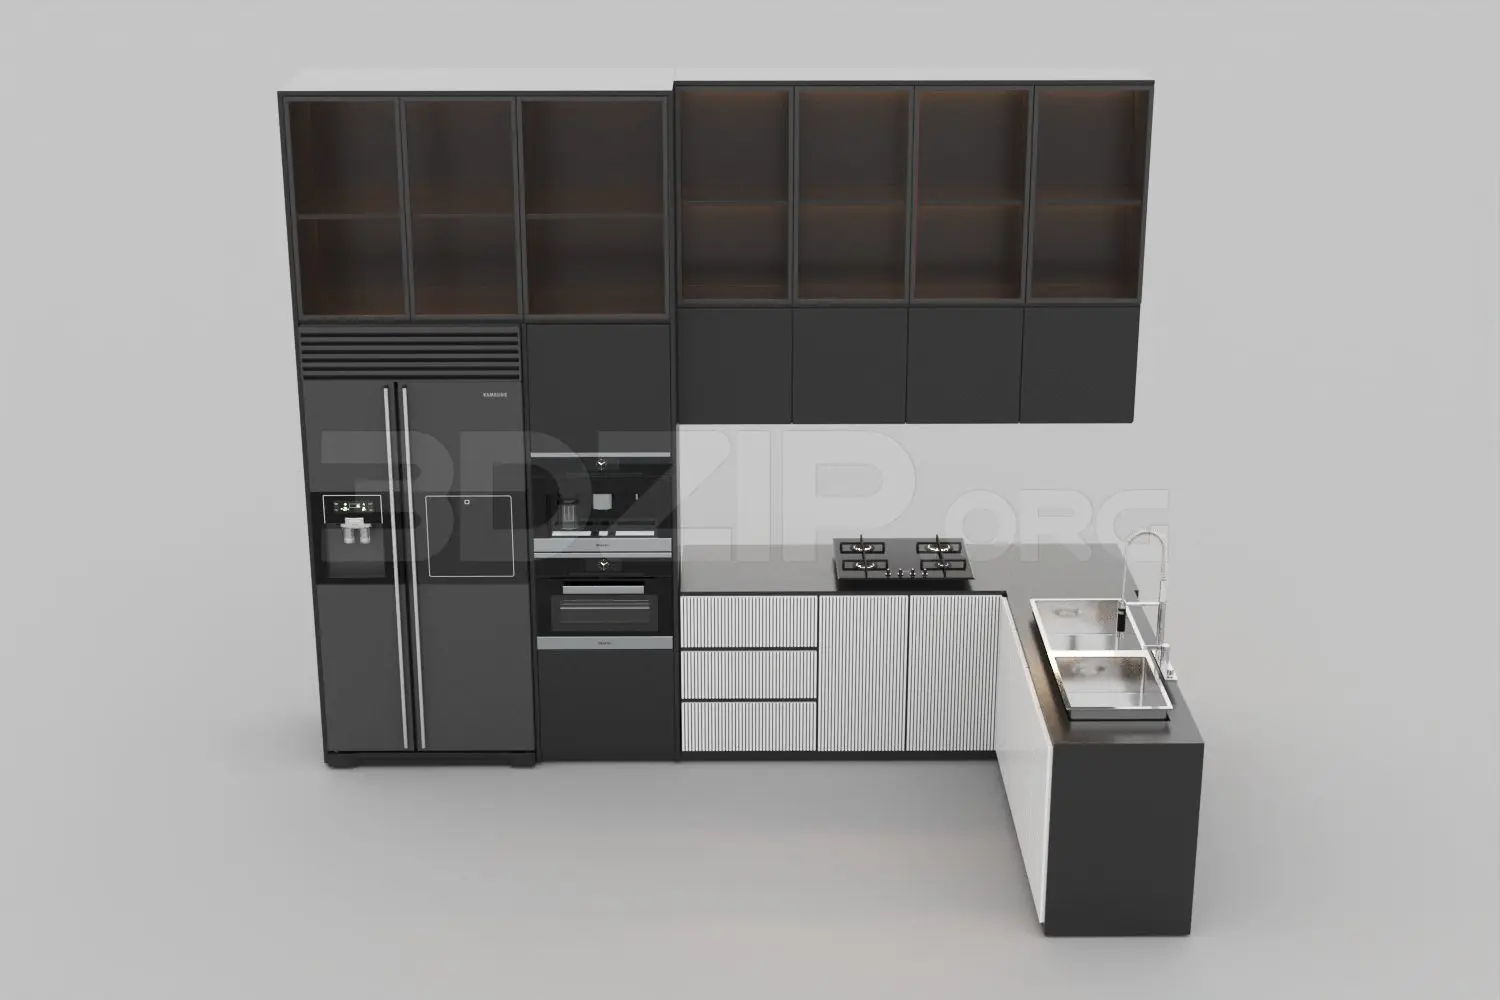
L-Shaped Black and White Kitchen Unit
by Tanveer Harun Sami
About this asset
This modern L-shaped kitchen unit is a 3ds Max assembly featuring integrated appliances, glass-fronted cabinetry, and a clean minimalist aesthetic. This L-shaped kitchen assembly combines high-contrast black and white finishes for a contemporary look. The layout includes a full-height tower section housing a side-by-side refrigerator and stacked wall ovens. The base units feature vertically fluted white cabinet doors, providing texture against the smooth black countertops and upper cabinetry. Upper wall units are designed with dark-tinted glass doors, offering a refined, display-oriented storage solution. A stainless steel double-basin sink with a matching mixer tap is integrated into the work surface, alongside a built-in gas cooktop, creating a functional, compact, and visually cohesive culinary workspace.
The download is a 14.5 MB compressed archive containing the native 3ds Max (.max) model, set up with Corona materials. Open it in 3ds Max with Corona installed; for other programs, export to FBX or OBJ from 3ds Max first.
Users can import this 3ds Max kitchen unit directly into their scene as a single block or exploded group. The model is organised by layers, allowing for easy selection of appliances, cabinetry, and hardware. Materials are mapped with standard textures, which can be adjusted for specific render engine requirements. When placing the unit, ensure the pivot point is aligned to the corner for easy snapping against wall geometry. Scaling should be avoided to maintain the accuracy of standard appliance dimensions.