Loading page…
3D Model
Grey Shaker-Style L-Shaped Kitchen Unit with Integrated Appliances
by Warren Shaw
About this asset
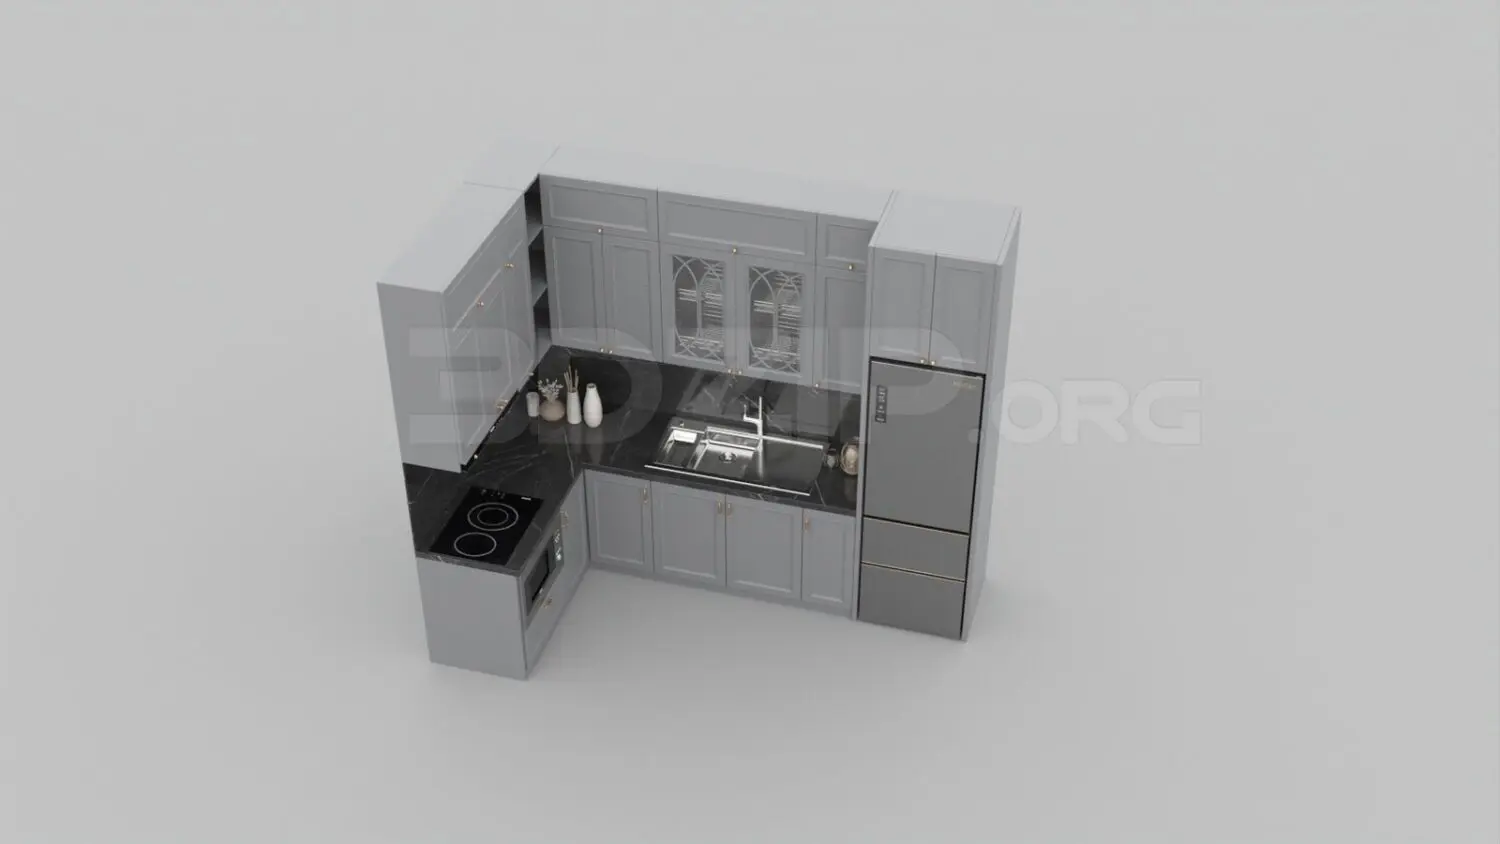
This classic L-shaped kitchen unit for 3ds Max features grey shaker-style cabinetry, black stone countertops, and integrated appliances. This L-shaped kitchen assembly features traditional shaker-style cabinetry finished in a muted grey tone with delicate metallic hardware. The layout incorporates floor-to-ceiling storage units, glass-fronted upper cabinets for display, and a continuous black stone worktop. Integrated components include an electric cooktop, a stainless-steel undermount sink with a matching faucet, and a modern refrigerator unit. The cabinetry displays clean, symmetrical lines and panel detailing, providing a balanced aesthetic that complements both traditional and transitional interior schemes. The assembly is fully structured with dedicated zones for food preparation, washing, and cooking, ensuring a functional and cohesive kitchen environment.
The download is a 34.9 MB compressed archive containing the native 3ds Max (.max) model, set up with Corona materials. Open it in 3ds Max with Corona installed; for other programs, export to FBX or OBJ from 3ds Max first.
Designers can merge this 3ds Max kitchen assembly directly into an existing scene to establish a base for interior layouts. The components are grouped logically, allowing for easy selection and material adjustments to the cabinetry or countertops. Users should ensure the pivot points are correctly aligned with the floor plane upon insertion. Texture mapping for the stone surfaces and metallic elements is pre-applied, though adjustments to reflection and glossiness values may be necessary to suit specific lighting conditions within the project environment.