Loading page…
3D Model
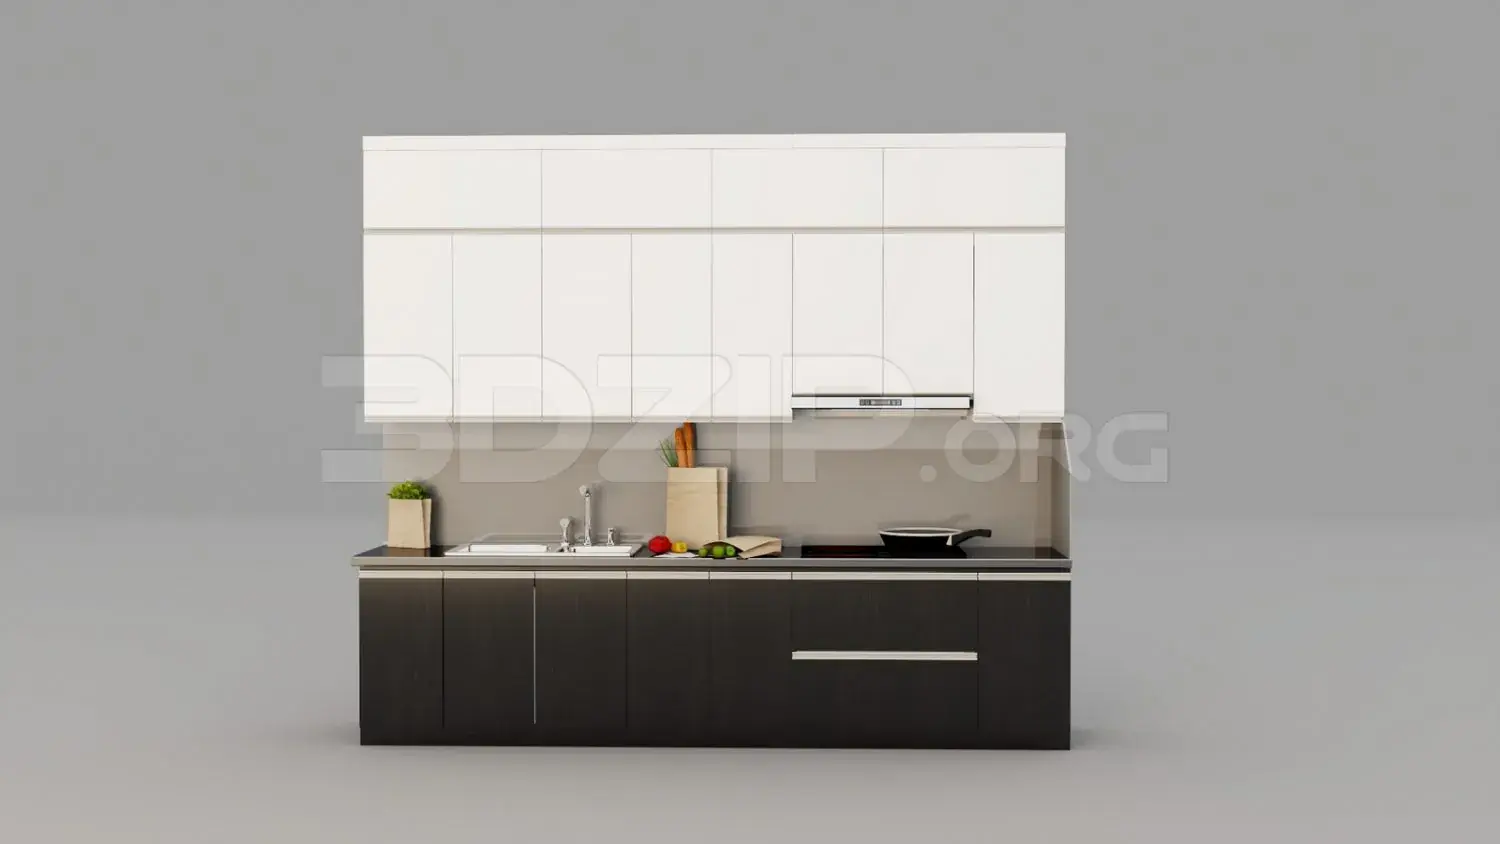
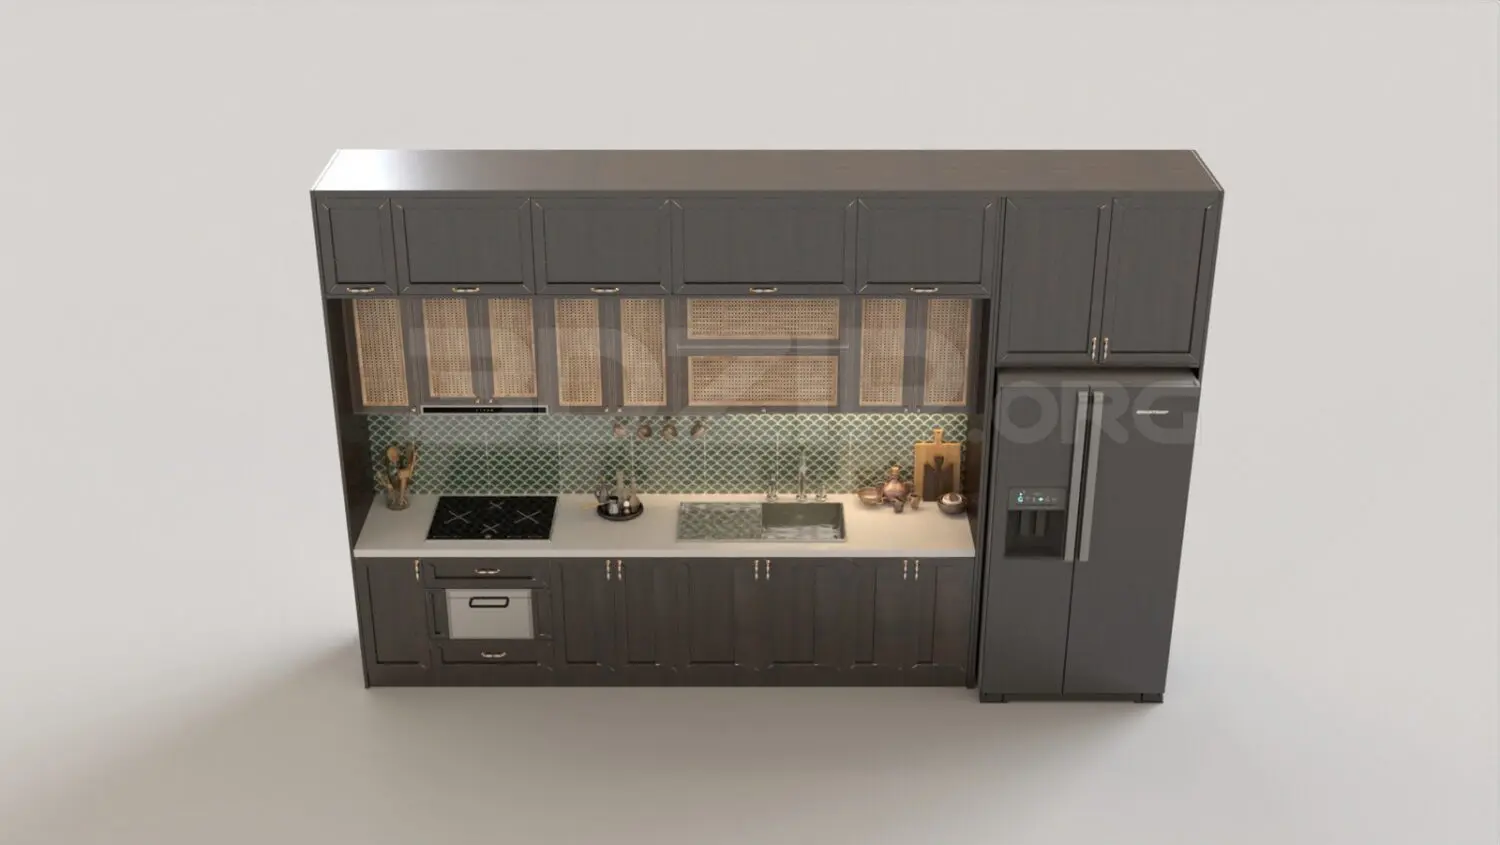
Dark Wood Straight Kitchen Unit with Rattan Cabinetry
by HAEJUN JUNG
About this asset
This contemporary straight kitchen unit for 3ds Max features dark wood cabinetry, rattan door inserts, and a decorative green tiled splashback. This linear kitchen assembly showcases a sophisticated blend of dark-stained timber and natural rattan textures. The cabinetry layout includes floor-to-ceiling storage, an integrated refrigerator, and upper wall-mounted units with woven rattan panels. A clean light-coloured countertop bridges the base cabinets, which house a built-in oven and induction cooktop. The backsplash is finished with small-scale, scalloped green ceramic tiles, providing a subtle contrast to the dark wood frame. The composition is balanced and functional, incorporating modern appliances and hardware, offering a refined aesthetic suitable for high-end residential interiors that value material tactility and clean geometric lines.
The download is a 91.7 MB compressed archive containing the native 3ds Max (.max) scene, set up with Corona materials. Open it in 3ds Max with Corona installed; for other programs, export to FBX or OBJ from 3ds Max first.
In 3ds Max, this kitchen is organised into logical layers by component, allowing for easy selection and material adjustments. Users should check the texture paths upon merging to ensure the rattan and wood maps link correctly. The model is scaled for standard kitchen heights, making it straightforward to place against a wall. Lighting can be managed by assigning light portals to the scene or using an HDRI to capture the reflective properties of the tiled splashback and metallic appliance finishes.