Loading page…
3D Model
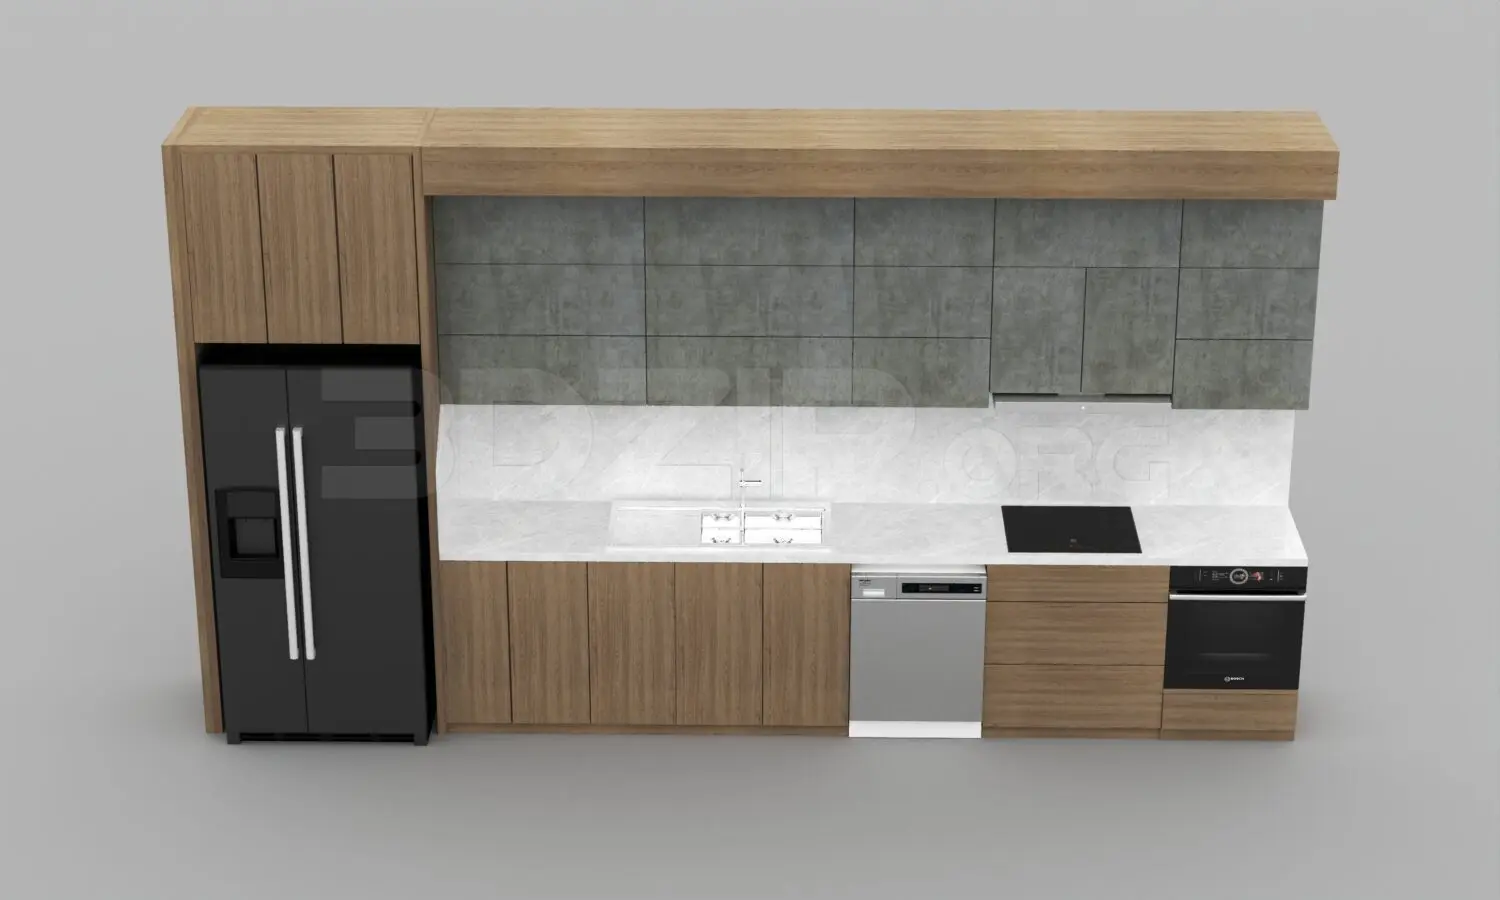
Contemporary Wood and Concrete Linear Kitchen Unit
by Caleb-Joshua Spring
About this asset
This contemporary linear kitchen unit for 3ds Max features a combination of wood-grain base cabinets, concrete-effect wall units, and stone worktops. This linear kitchen assembly comprises a floor-to-ceiling tall unit housing a side-by-side refrigerator, paired with a continuous run of base and wall cabinets. The lower cabinetry features a warm wood-grain finish, while the upper wall units are finished in a neutral, textured concrete grey. A white marble-effect worktop provides a clean contrast, incorporating an integrated sink and an induction hob. The layout includes dedicated spaces for an under-counter dishwasher and a built-in oven, creating a cohesive, functional workspace. The design prioritises clean, handleless lines, offering a balanced aesthetic suitable for modern open-plan living spaces.
The download is a 7.7 MB compressed archive containing the native 3ds Max (.max) model, set up with Corona materials. Open it in 3ds Max with Corona installed; for other programs, export to FBX or OBJ from 3ds Max first.
Within 3ds Max, this model is organised into logical groups for easy manipulation. Users can adjust the scale to fit specific room dimensions or swap material textures to match project-specific finishes. The appliance components are separate elements, allowing for easy replacement with alternative models if required. Standard practice involves anchoring the unit to the wall geometry and ensuring the pivot point is set to the floor level for accurate placement within the room hierarchy.