Loading page…
3D Model
Contemporary White Shaker Kitchen Unit with Black Marble Countertop
by Victor Malerba Jr.
About this asset
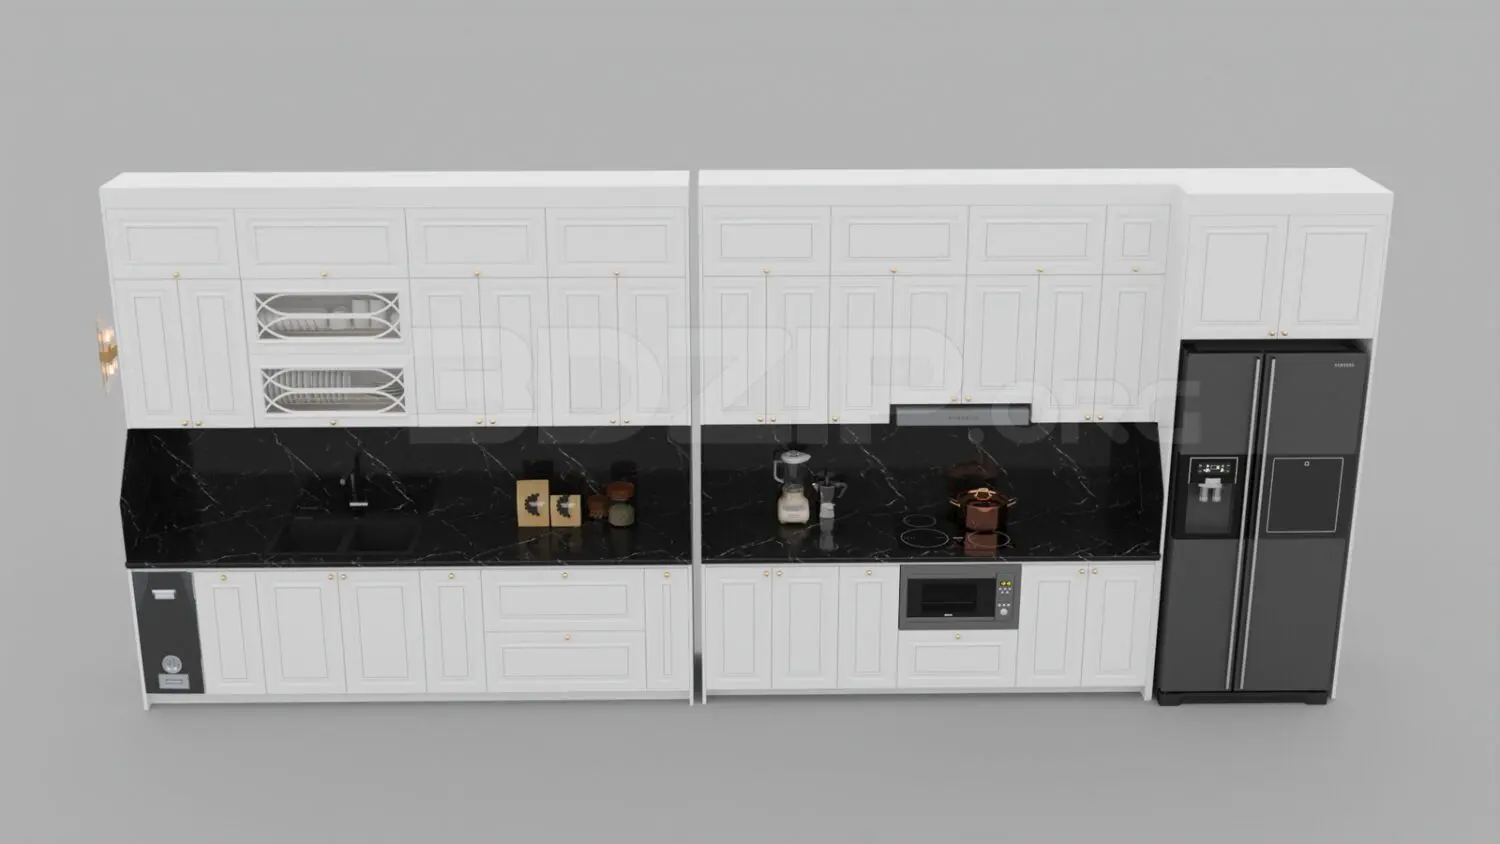
A contemporary white shaker kitchen unit in 3ds Max, featuring a striking black marble countertop and integrated appliances. This linear kitchen assembly features classic white shaker-style cabinetry with subtle frame detailing and small metallic hardware. The layout includes base and wall-mounted units, with a dedicated tall housing for an integrated refrigerator. A high-contrast black marble countertop with white veining runs across the work surfaces, complemented by an undermount sink and a built-in cooktop and microwave. Decorative glass-fronted cabinets add visual variety to the upper storage. The entire unit is presented as a cohesive assembly, complete with essential kitchen accessories and appliances to provide a realistic, ready-to-use configuration for interior visualisations.
The download is a 63.6 MB compressed archive containing the native 3ds Max (.max) scene, set up with Corona materials. Open it in 3ds Max with Corona installed; for other programs, export to FBX or OBJ from 3ds Max first.
When integrating this 3ds Max kitchen into a project, use the native layer management to isolate cabinet, appliance, and countertop components for easier material adjustments. The model is structured for straightforward placement within a larger floor plan; ensure the pivot points are aligned to the rear wall for efficient snapping. Users can easily update the marble texture or cabinet paint colours via the material editor to suit specific design requirements while maintaining the existing UV mapping for the cabinetry panels.