Loading page…
3D Model
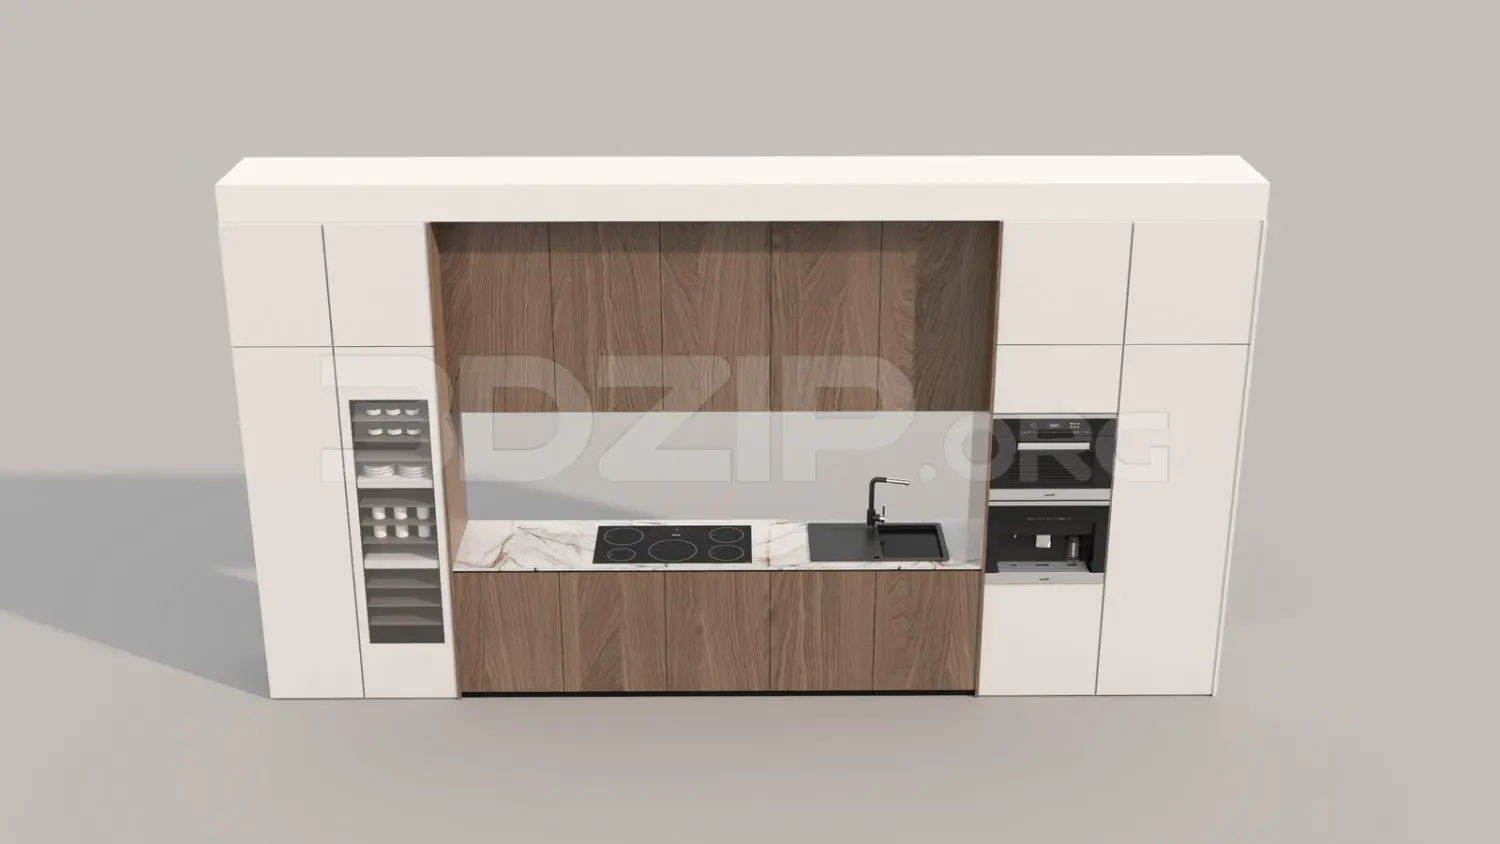
Contemporary White and Walnut Straight Kitchen Unit – Variant 5
by Muhammad Shahid Shilon Rehman
About this asset
This contemporary straight kitchen unit for 3ds Max features a minimalist white and walnut finish with integrated appliances and marble worktop. This linear kitchen assembly features a balanced composition of matte white tall cabinetry and warm walnut-finished base and overhead units. The central workspace is topped with a white marble countertop, providing a clean contrast against the dark walnut wood grain. Integrated appliances include a built-in wine cooler with glass shelving, a flush-mounted induction cooktop, and an oven-coffee machine stack. A sleek black faucet and matching undermount sink complete the functional zone. The design prioritises clean, handleless lines, creating a seamless and uncluttered aesthetic suitable for high-end residential interiors where space and visual continuity are paramount.
The download is a 38.7 MB compressed archive containing the native 3ds Max (.max) model, set up with Corona materials. Open it in 3ds Max with Corona installed; for other programs, export to FBX or OBJ from 3ds Max first.
In 3ds Max, this model is organised into logical groups, allowing for easy placement and adjustment of individual cabinet components. Users should ensure the pivot points are correctly aligned to the floor level before snapping the unit into place. The materials are mapped using standard coordinates, making it straightforward to replace or adjust the wood and marble textures to suit specific project palettes. Lighting the scene requires careful placement of task lighting above the work surface to highlight the marble veining and material depth.