Loading page…
3D Model
Contemporary Walnut and White U-Shaped Kitchen Unit
by Anna Marie King
About this asset
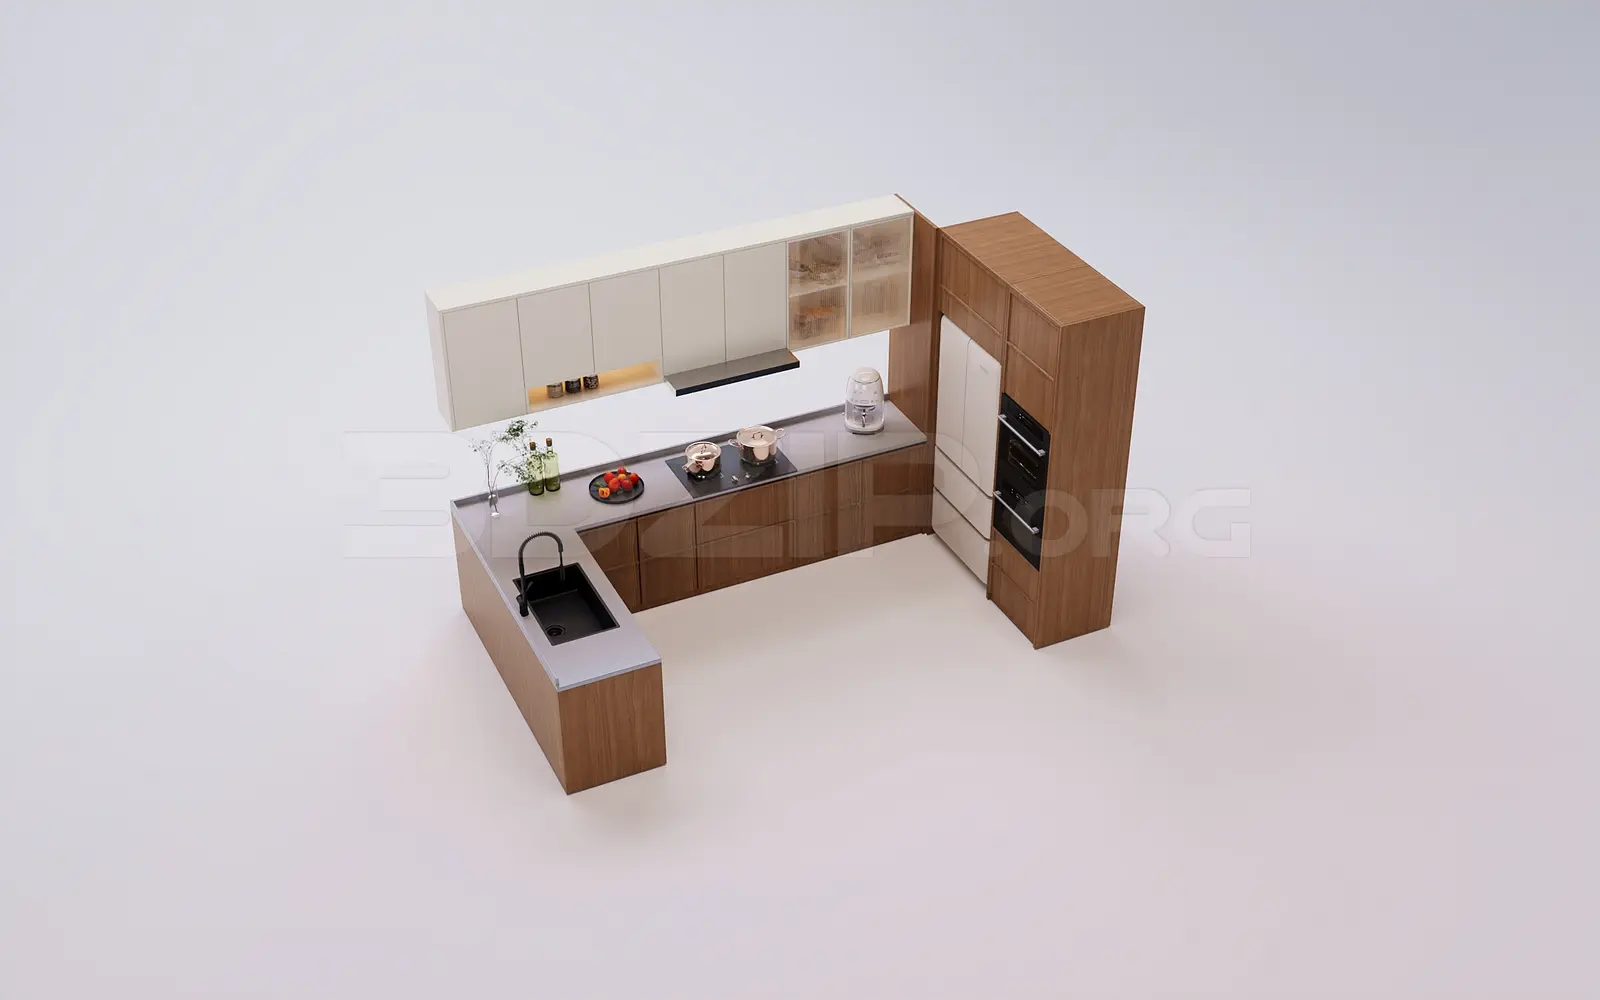
This contemporary 3ds Max kitchen scene features a U-shaped layout with walnut-toned base cabinets, white wall units, and integrated appliances. This U-shaped kitchen assembly combines warm walnut-toned timber base units with clean white overhead cabinetry, creating a balanced, modern aesthetic. The layout includes a integrated tall cabinet bank housing a refrigerator and oven, a sleek grey worktop, and an undermounted black sink with a matching mixer tap. The overhead storage features a mix of solid doors and a glass-fronted section for display. The design is functional and ergonomic, providing a continuous workflow from the tall storage units through the preparation area to the sink, with integrated under-cabinet lighting adding depth to the workspace.
The download is a 196 MB compressed archive containing the native 3ds Max (.max) scene, set up with Corona materials. Open it in 3ds Max with Corona installed; for other programs, export to FBX or OBJ from 3ds Max first.
In 3ds Max, this model is structured as a cohesive assembly, allowing for easy placement within architectural floor plans. Users should ensure the scene scale is set to match their project units before merging. The materials are organised by component, enabling quick adjustments to wood grains or surface finishes. Lighting setups can be enhanced by assigning light-emitting materials to the under-cabinet zones, while the appliances and accessories can be swapped or modified to suit specific design briefs and render requirements.