Loading page…
3D Model
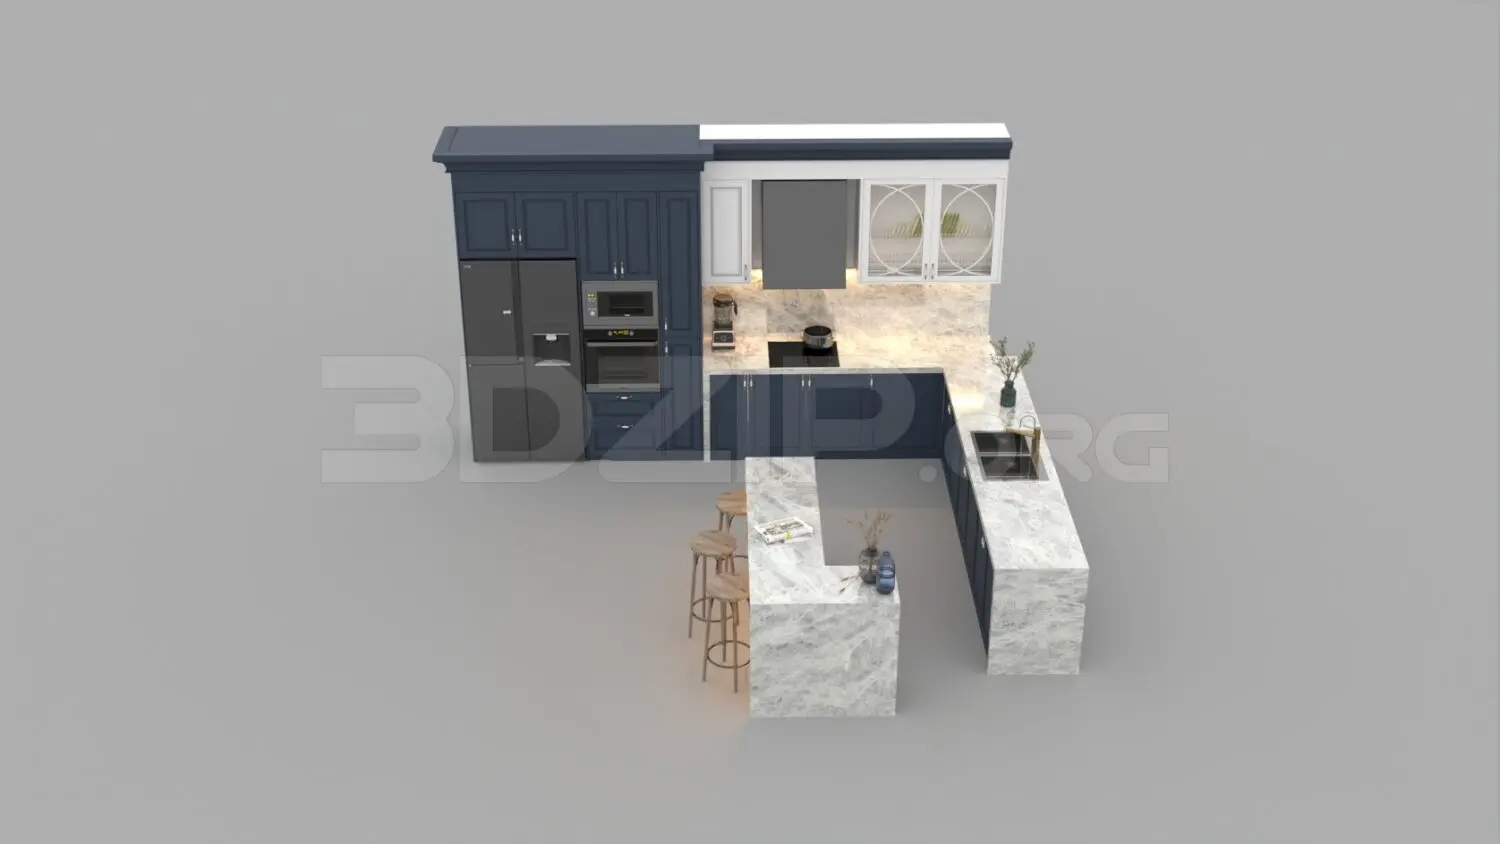
Contemporary Navy and White U-Shaped Kitchen with Marble Island
by heagy kweon
About this asset
This contemporary 3ds Max kitchen assembly features a U-shaped layout with navy and white cabinetry paired with a marble island. This U-shaped kitchen configuration balances deep navy blue base cabinetry with crisp white upper units, creating a sophisticated contrast. The design includes a central island topped with a light-veined marble surface, extending into a breakfast bar area with three stools. Integrated appliances, including a double-door refrigerator and built-in oven stack, maintain a streamlined aesthetic. Glass-fronted upper cabinets with decorative muntins add a refined touch, while the marble countertop flows seamlessly across the work zones. The cabinetry features traditional panelled doors, providing a timeless look that bridges the gap between classic craftsmanship and modern functionality.
The download is a 78.2 MB compressed archive containing the native 3ds Max (.max) model, set up with Corona materials. Open it in 3ds Max with Corona installed; for other programs, export to FBX or OBJ from 3ds Max first.
In 3ds Max, this kitchen assembly is organised for straightforward integration into architectural scenes. Users can import the model as a single group or individual modules to facilitate easier texturing and material adjustments. The geometry is clean, allowing for efficient placement against walls or within open-plan living spaces. It is recommended to check the pivot points and material mapping upon insertion to ensure the marble textures and cabinet finishes align correctly with your project's specific lighting setup and global scale requirements.