Loading page…
3D Model
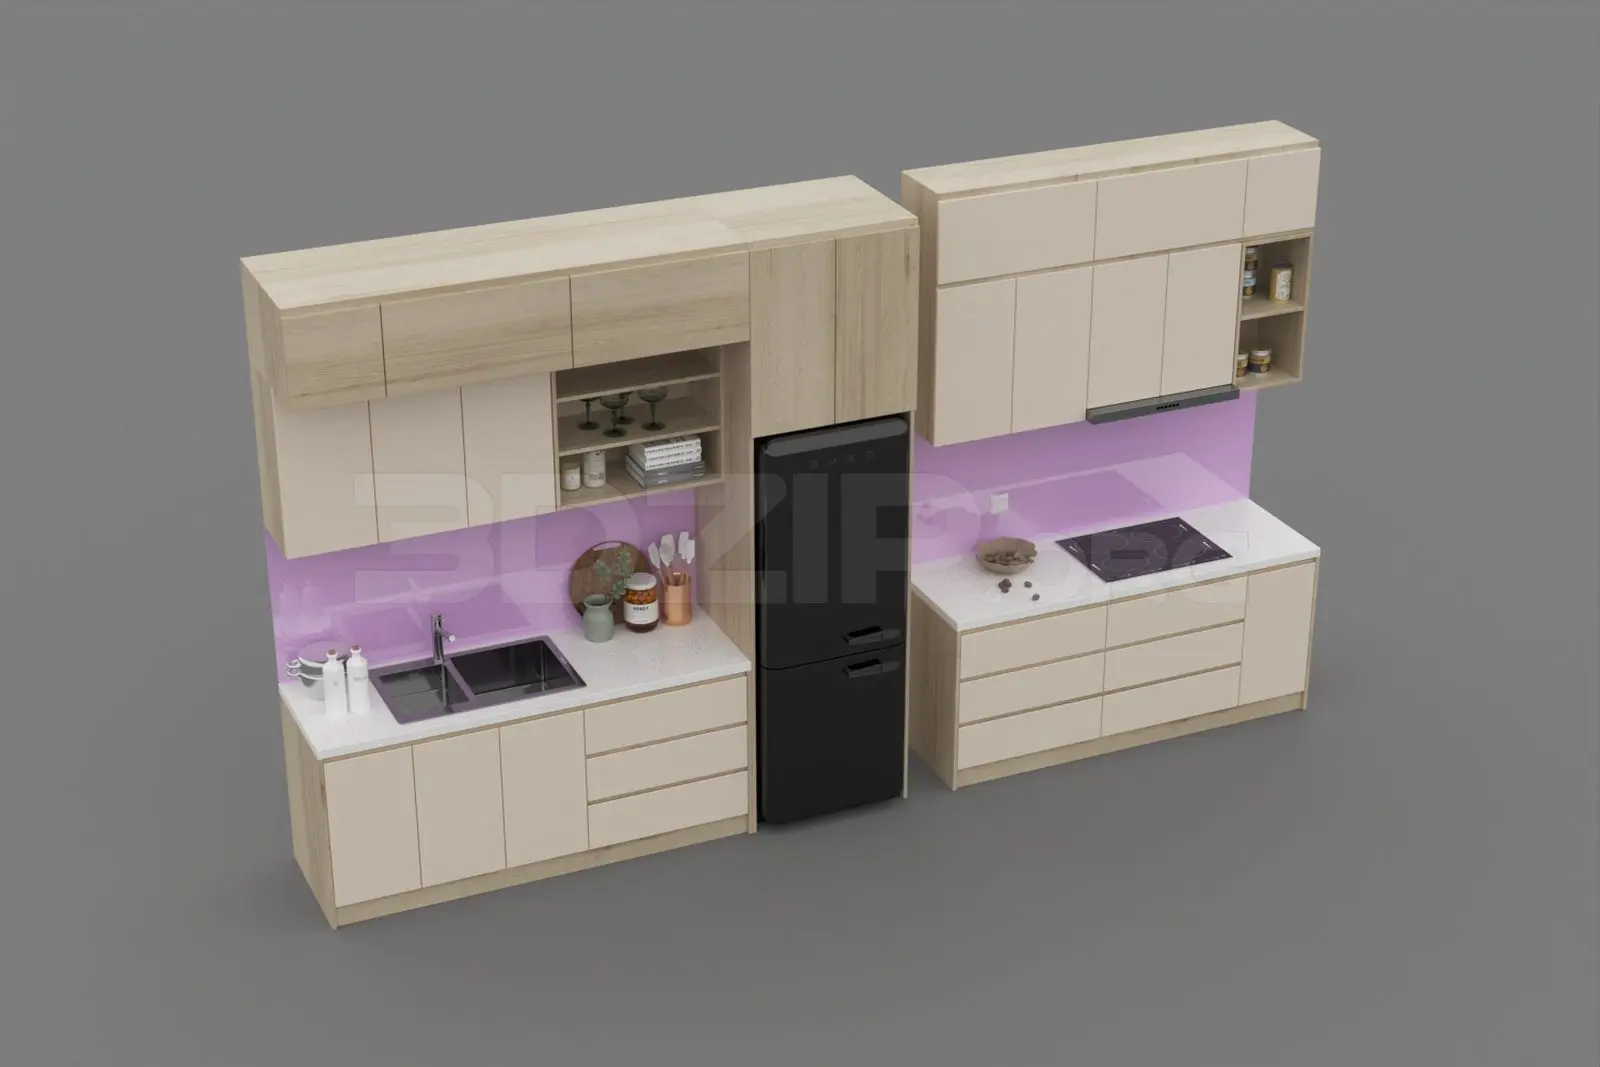
Contemporary Light Wood Kitchen Unit with Black Refrigerator
by Stephen Budner
About this asset
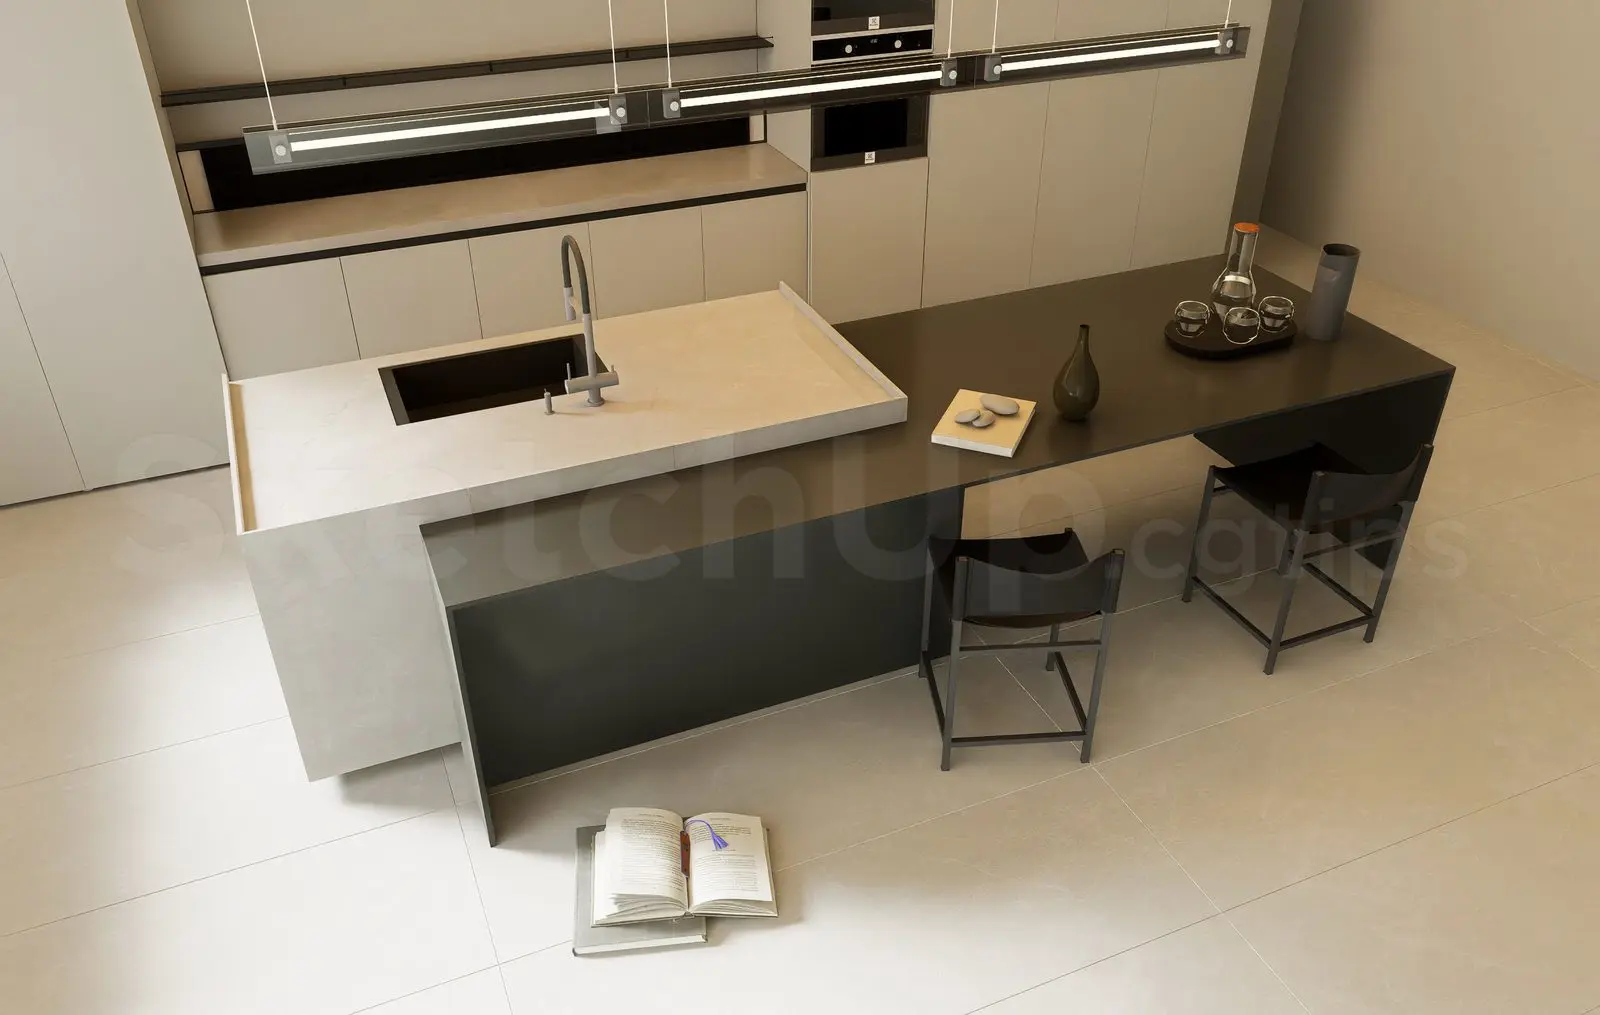
This contemporary 3ds Max kitchen unit features light wood cabinetry, white stone countertops, and an integrated black refrigerator. This modular kitchen assembly features a clean, contemporary aesthetic defined by light-toned wood grain cabinetry with a matte finish. The layout consists of base cabinets with integrated drawers and cupboards, paired with matching wall-mounted units that provide enclosed storage and open shelving. A white engineered stone worktop provides a neutral workspace, contrasted by a sleek black refrigerator and modern stainless steel sink and induction cooktop. The design incorporates a purple-toned splashback panel, adding a subtle pop of colour to the minimalist composition. All hardware, including handles and appliance surfaces, maintains a refined, functional appearance.
The download is a 58.8 MB compressed archive containing the native 3ds Max (.max) model, set up with Corona materials. Open it in 3ds Max with Corona installed; for other programs, export to FBX or OBJ from 3ds Max first.
Utilise this set in 3ds Max by merging the model into your master scene file to maintain original layer structures and pivot points. The modular cabinets are grouped logically, allowing for easy repositioning or resizing to fit specific floor plans. Ensure your project units are set to millimetres for accurate scale alignment. Apply custom HDRIs to the scene to capture the subtle reflections on the integrated appliance surfaces and the polished stone countertop, ensuring a balanced light distribution across the cabinetry materials.