Loading page…
3D Model
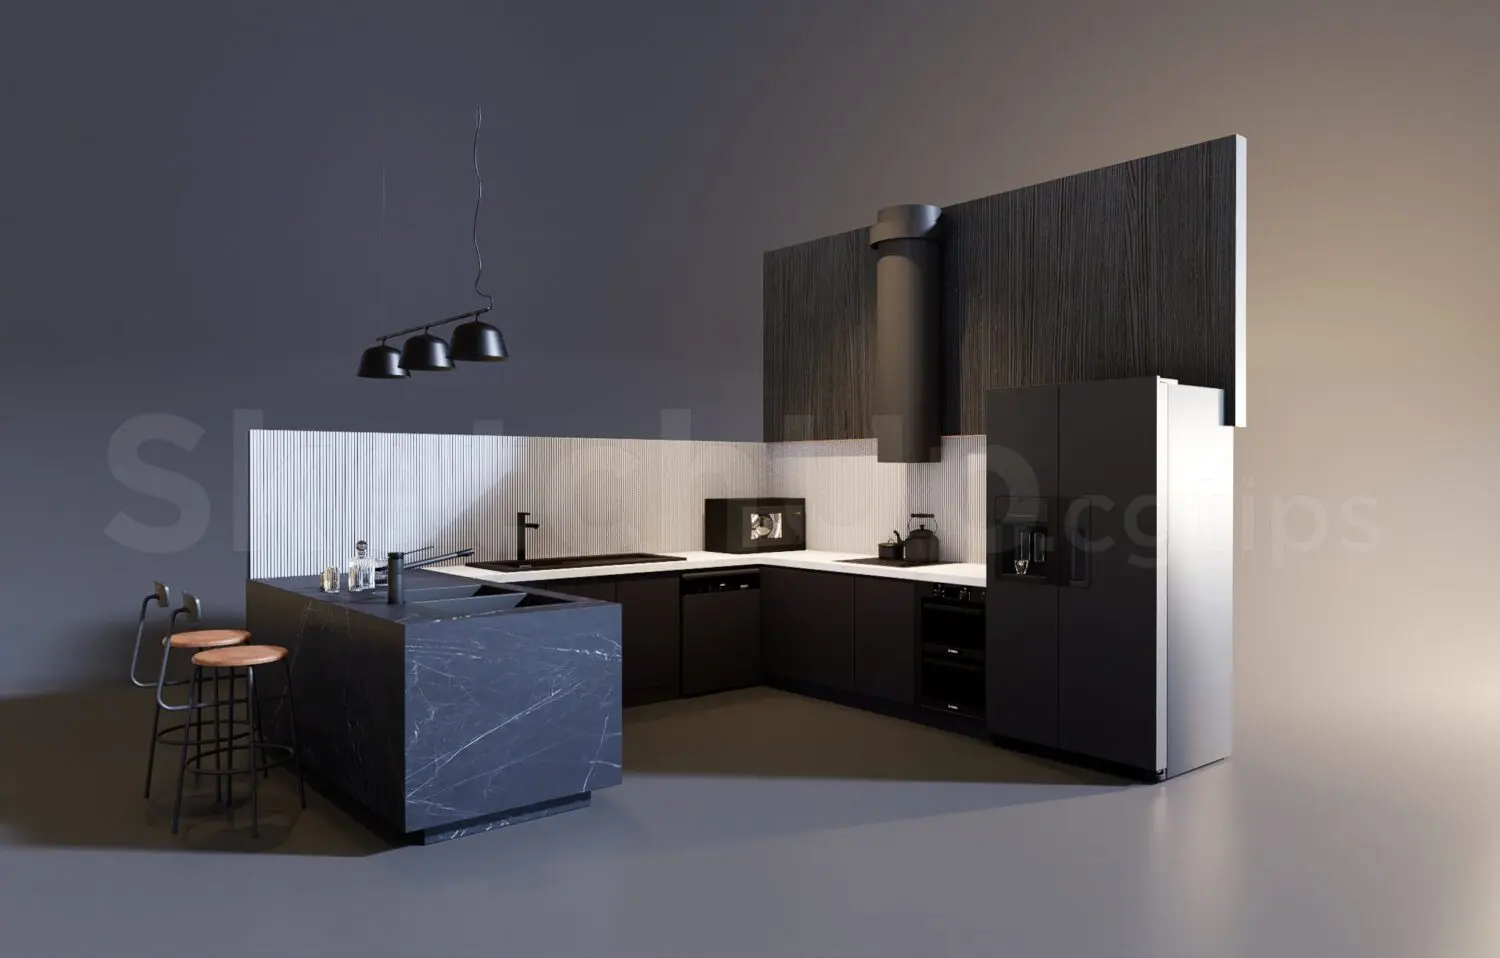
Contemporary Kitchen Cabinetry and Island Collection
by Carolina Rocha
About this asset
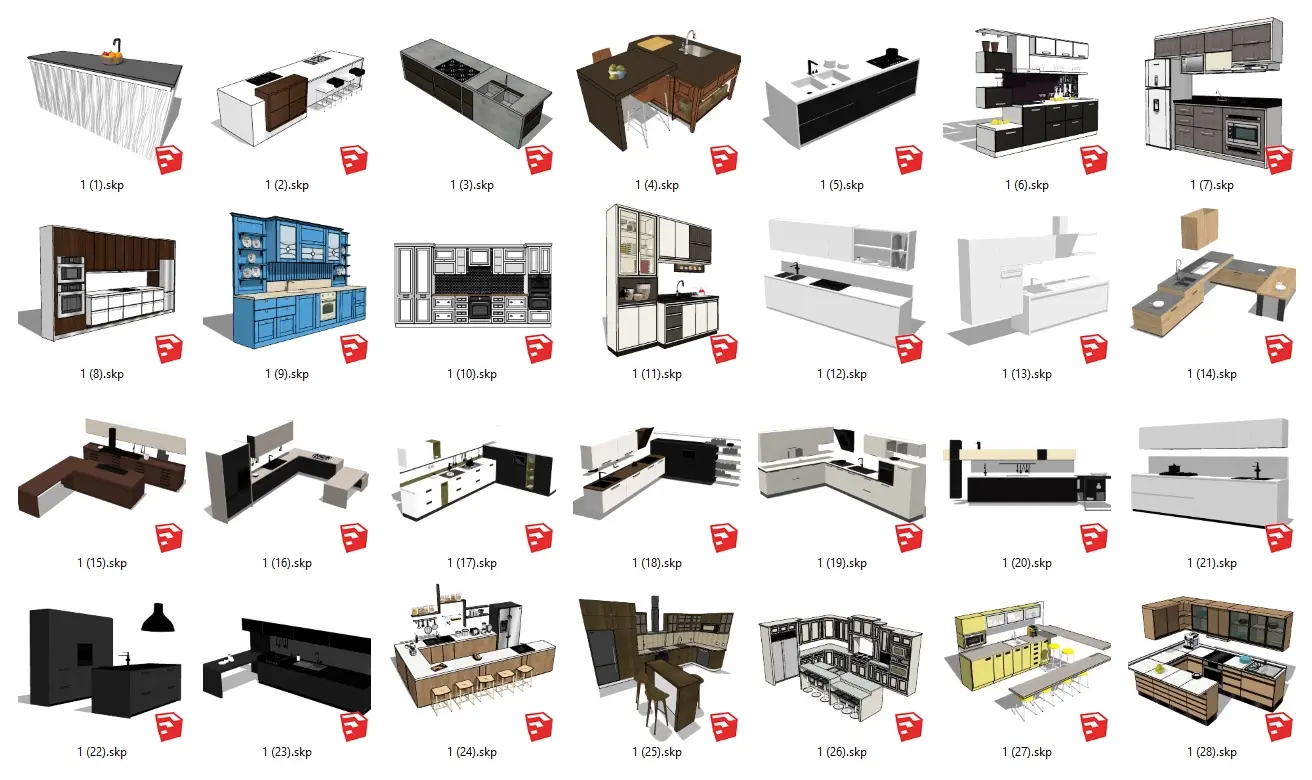
A comprehensive set of twenty-eight modular kitchen designs in SketchUp, featuring diverse island layouts and cabinetry configurations. This extensive collection provides twenty-eight distinct kitchen layouts, ranging from compact galley styles to expansive U-shaped and L-shaped island configurations. Each model incorporates varied cabinetry styles, including wall-mounted upper units, full-height pantry storage, and integrated appliance housings. The designs feature a mix of materials, including wood-grain finishes, matte solid colours, and stone-effect countertops. Integrated breakfast bars, open shelving, and varied handle placements offer a diverse range of aesthetic and functional options. These models are structured as modular components, allowing for flexible arrangement and adaptation to specific floor plans during the early stages of design.
The download is a 248 MB compressed archive containing the native SketchUp (.skp) model holding 28 separate objects. It opens directly in SketchUp; for 3ds Max, Blender or Cinema 4D, import it through a SketchUp importer or convert it first.
Professionals can import these SketchUp files directly into their project environment, where each kitchen is organized into logical groups or components. Users should verify the scale against their floor plan and use the native move and rotate tools to position the units. Materials are applied via the standard SketchUp material browser, allowing for quick iteration of finishes. For detailed visualization, components can be exploded or nested to adjust individual hardware, lighting, or appliance placement within the cabinetry frame.