Loading page…
3D Model
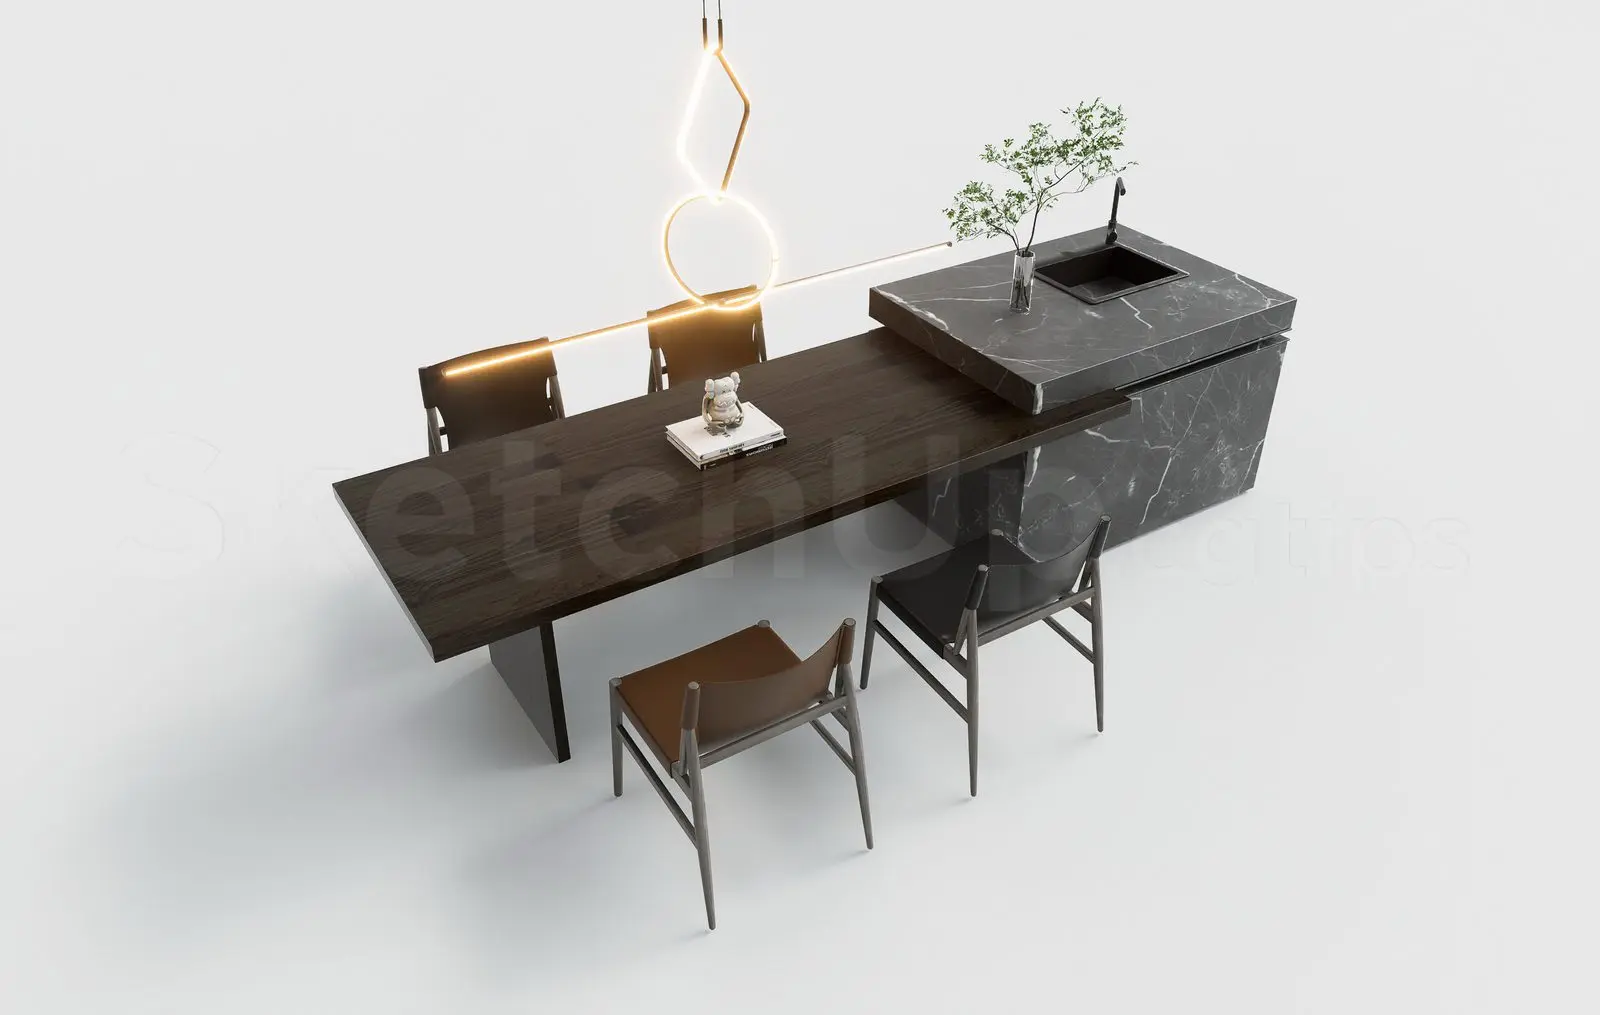
Contemporary Grey and Wood Kitchen Island with Breakfast Bar
by Jake Henry
About this asset
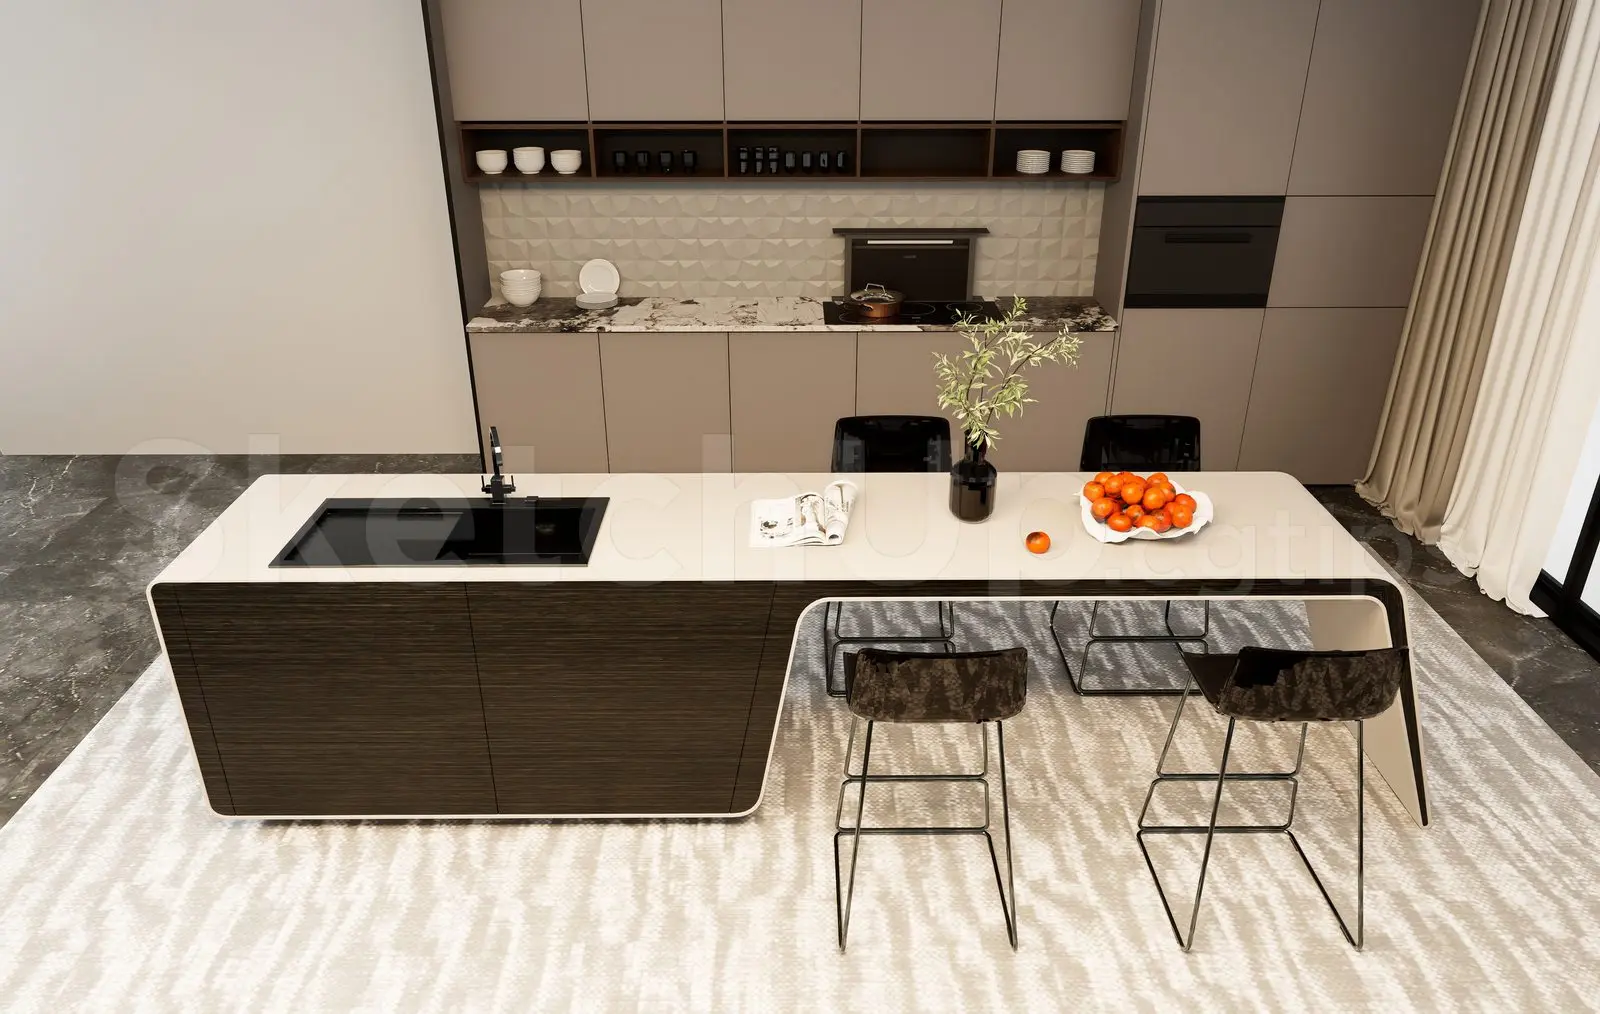
This contemporary SketchUp kitchen island features an integrated sink and an extended breakfast bar with a dark wood finish. This kitchen island presents a sleek, contemporary aesthetic defined by a split-level design. The primary storage unit is finished in a dark, horizontally grained wood veneer, contrasted by a smooth, light-toned countertop that flows into an integrated breakfast bar. A recessed black sink is flush-mounted into the stone surface, maintaining a minimalist profile. The island base is wrapped in a clean, curved edge detail, providing a sophisticated transition between the work zone and the seating area. The overall composition balances heavy, grounded storage with a light, cantilevered surface, creating a functional focal point for modern open-plan interiors.
The download is a 102 MB compressed archive containing the native SketchUp (.skp) model. It opens directly in SketchUp; for 3ds Max, Blender or Cinema 4D, import it through a SketchUp importer or convert it first.
Within SketchUp, this model is organised into logical groups and components to facilitate easy editing of the countertop, cabinetry, and sink hardware. Users can easily adjust the overall scale to fit specific floor plans or replace textures on the wood and stone surfaces to match project-specific finish boards. The model is scaled for immediate insertion into a kitchen layout, allowing for quick placement of stools and accessories to populate the breakfast bar area for rapid architectural visualisation and spatial planning.