Loading page…
3D Model
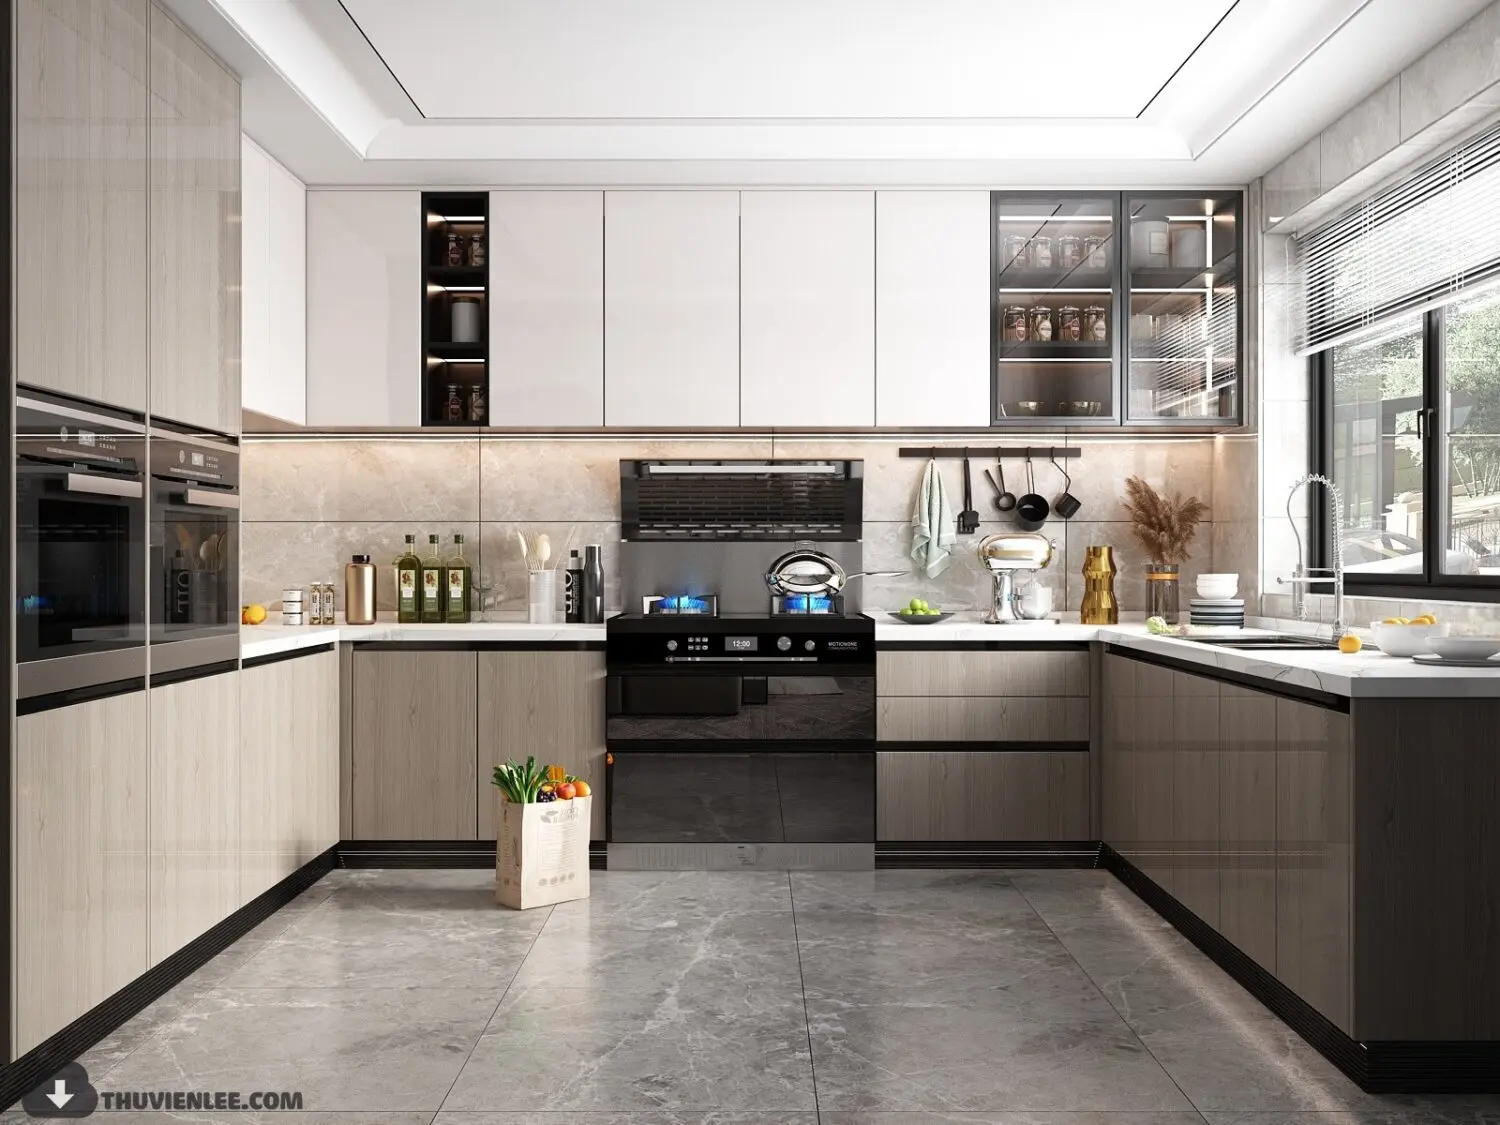
Contemporary Grey and White U-Shaped Kitchen Scene
by laura bao
About this asset
This contemporary U-shaped kitchen 3ds Max scene features two-tone cabinetry with wood-grain lower units and crisp white upper storage. The layout is a functional U-shape design, balancing high-gloss white upper cabinets with textured, wood-grain base units. The workspace is defined by a stone-effect countertop and matching backsplash, providing a neutral backdrop for the integrated appliances, including a double wall oven and a black range cooker. Open shelving and glass-fronted cabinets add visual interest, while dark kickplates provide a sharp contrast to the lighter cabinetry. The floor is finished in large-format grey stone tiles, and the entire assembly is complete with integrated lighting, kitchen accessories, and decorative elements to provide a fully realised interior environment.
The download is a 193 MB compressed archive containing the native 3ds Max (.max) scene, set up with V-Ray materials. Open it in 3ds Max with V-Ray installed; for other programs, export to FBX or OBJ from 3ds Max first.
To integrate this scene into a project, merge the file into the current 3ds Max scene using the layer manager to maintain organisation. The materials are pre-applied; users should check the pathing for texture maps to ensure correct rendering. Lighting is set up for a bright, daylight interior; however, users may need to adjust the intensity of the area lights or HDRI to match specific project requirements. Scale the entire assembly to fit the room dimensions as needed before finalising the camera angles.