Loading page…
3D Model
Contemporary Grey and White Linear Kitchen Unit
by Tina Li
About this asset
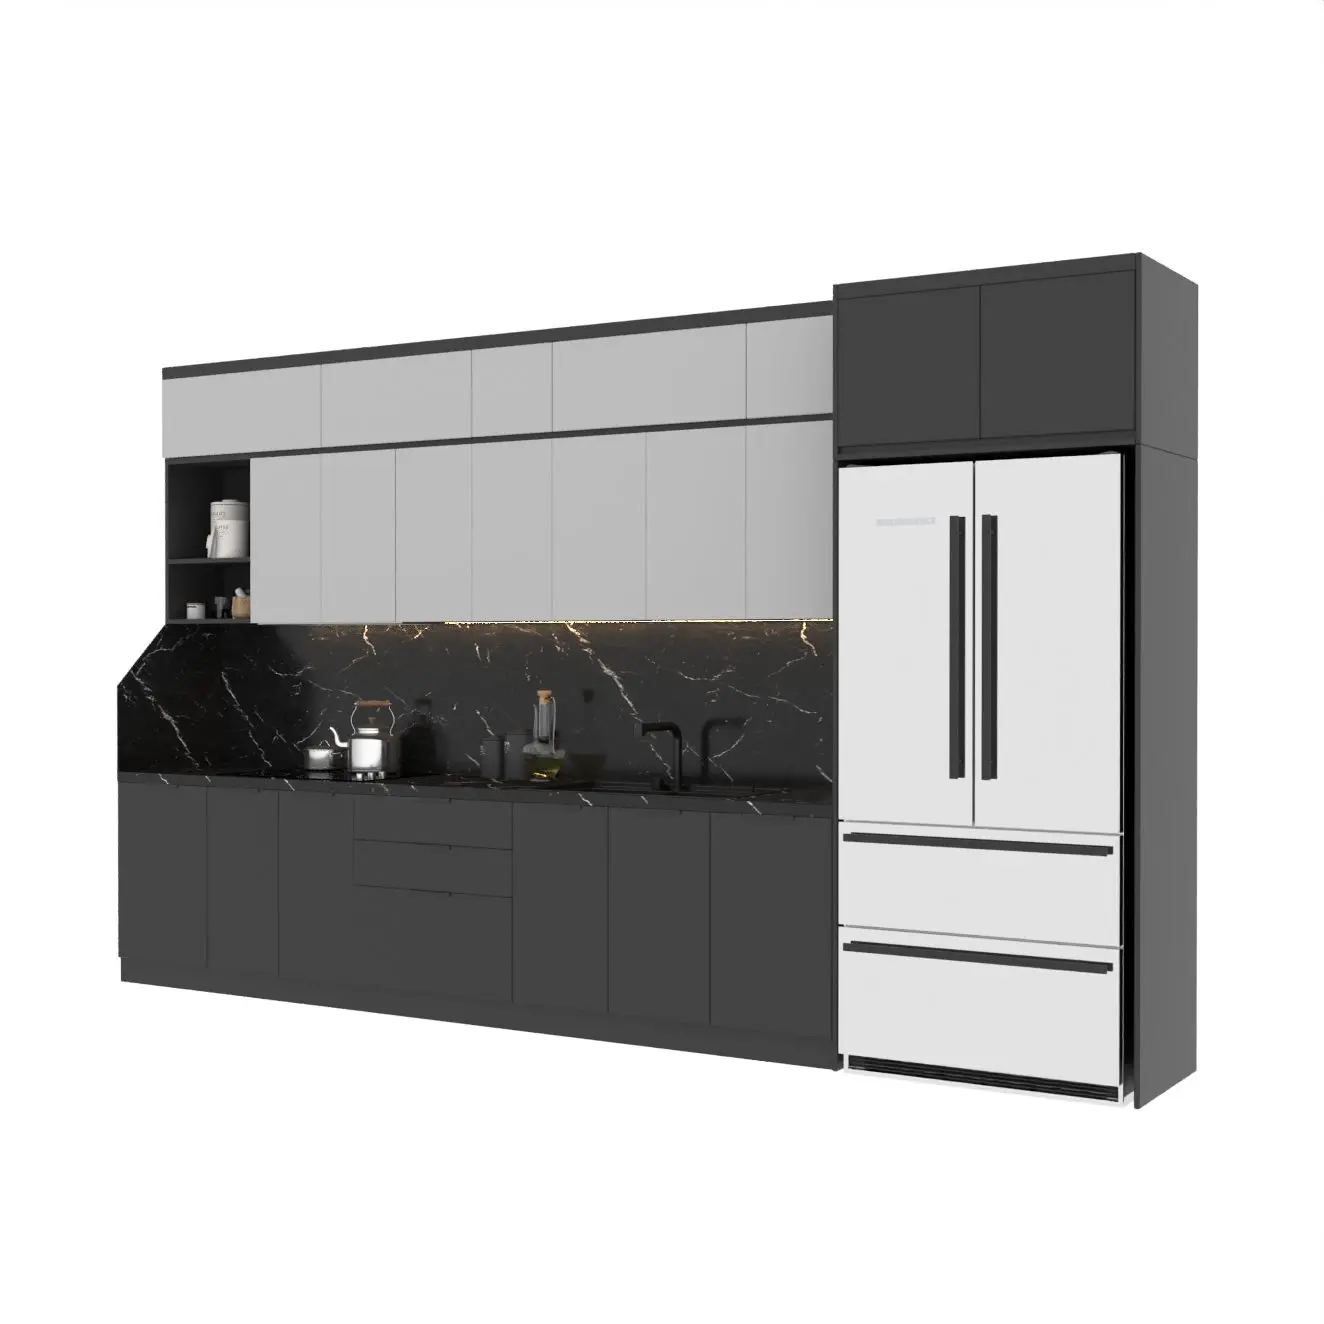
This contemporary 3ds Max kitchen unit features a linear layout with contrasting grey and white cabinetry and a black marble backsplash. The assembly comprises a straight run of base and wall cabinets finished in matte grey, paired with upper storage modules in white. A full-height pantry enclosure houses a white double-door refrigerator with a bottom-mount freezer. The worktop and backsplash are rendered in black marble with prominent white veining, accented by integrated under-cabinet strip lighting. The composition includes a black faucet, sleek horizontal drawer pulls, and an open shelving section on the far left. The design offers a balanced, high-contrast aesthetic suitable for modern interiors requiring a clean, functional, and visually striking kitchen configuration.
The download is a 29.4 MB compressed archive containing the native 3ds Max (.max) model, set up with Corona materials. Open it in 3ds Max with Corona installed; for other programs, export to FBX or OBJ from 3ds Max first.
Users can import this 3ds Max file directly into their master scene as a single block or group. The cabinetry, appliances, and fixtures are typically organised into logical layers, allowing for easy material overrides or geometry adjustments. Texture mapping for the marble surfaces is pre-applied, and the lighting elements are ready for adjustment within the native render engine. Ensure the unit is snapped to the correct wall plane and adjust the scale to fit specific floor-to-ceiling requirements during the initial layout phase.