Loading page…
3D Model
Contemporary Grey and Natural Wood Kitchen Island Set
by Thomas Normant
About this asset
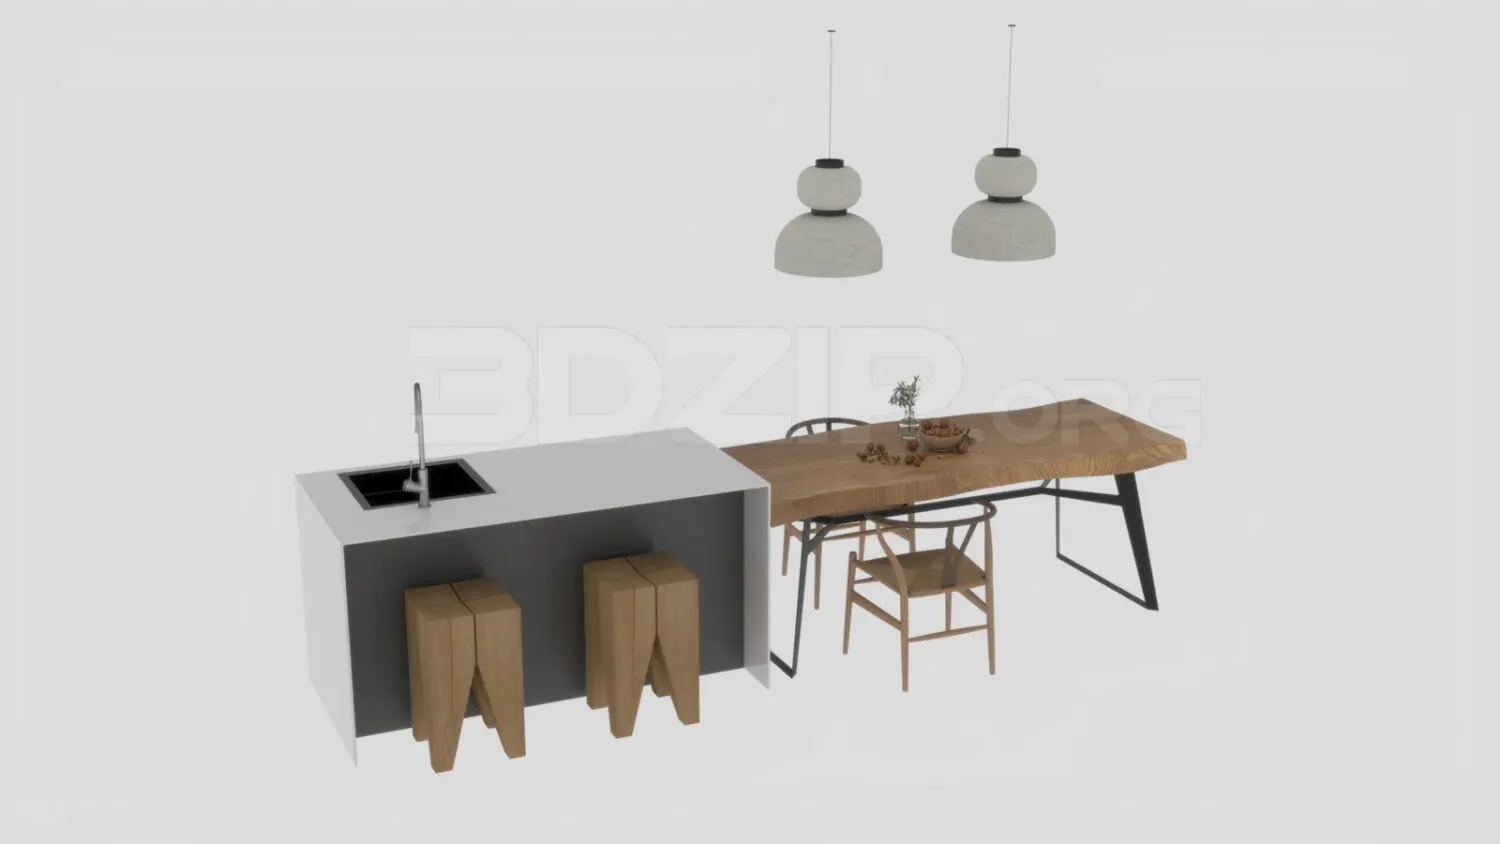
This contemporary 3ds Max kitchen island set features an integrated dining table, two stools, and dual pendant lighting for open-plan areas. The set comprises a rectangular kitchen island with a dark grey base and a white countertop, equipped with an integrated sink and faucet. Attached to the island is a large, natural wood dining table with a live-edge aesthetic, supported by minimalist black metal legs. Two sculptural wooden stools sit beneath the island, while two matching timber dining chairs accompany the table. Two stacked, spherical pendant lights complete the composition. The design prioritises clean lines and a material contrast between the industrial-style metal frames and the warmth of the natural timber grain, creating a functional, cohesive social hub.
The download is a 59.2 MB compressed archive containing the native 3ds Max (.max) model, set up with Corona materials. Open it in 3ds Max with Corona installed; for other programs, export to FBX or OBJ from 3ds Max first.
In 3ds Max, this model is organised with logical grouping to allow for easy placement and adjustment within a kitchen layout. Users can adjust the material shaders for the wood and metal components to match specific scene lighting or render settings. The objects are scaled for standard residential heights, making them suitable for quick insertion into architectural visualisations. Ensure the pivot points are correctly aligned to the floor plane upon importing to facilitate seamless integration with existing kitchen cabinetry and floor finishes.