Loading page…
3D Model
Contemporary Grey and Black Linear Kitchen Unit
by Alex Dahm
About this asset
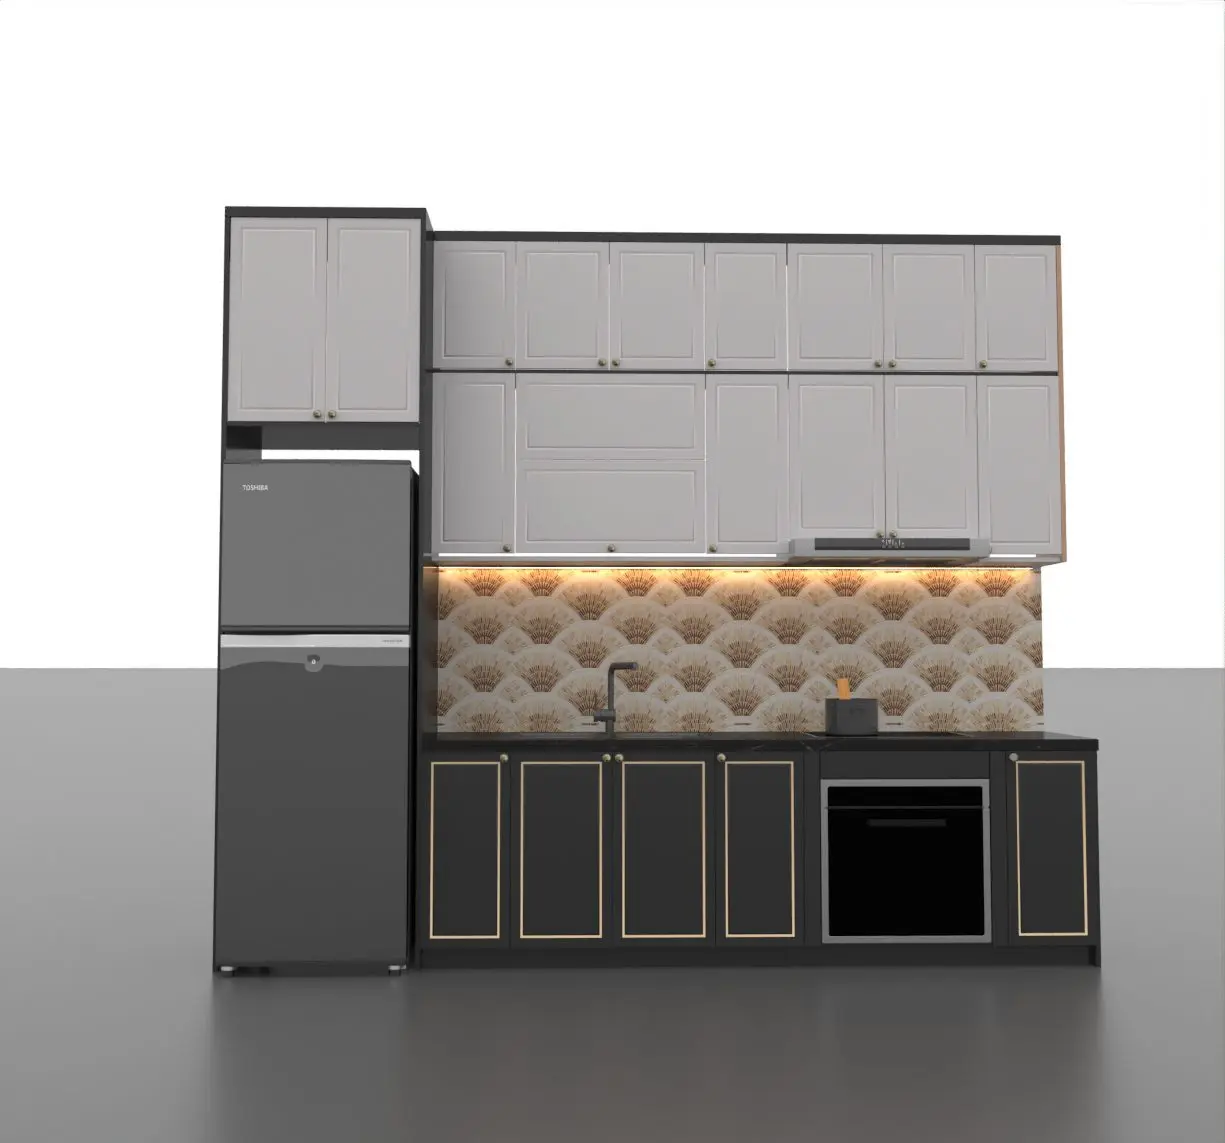
This contemporary 3ds Max kitchen unit features a linear configuration with two-tone cabinetry, integrated appliances, and a patterned backsplash. This linear kitchen assembly combines matte black base cabinetry with light grey shaker-style upper units. The base cabinets feature gold-toned trim detailing around the door panels, providing a refined contrast against the dark finish. A black stone countertop runs the length of the lower units, housing a built-in oven and a sink faucet. The upper cabinets offer substantial storage, reaching towards the ceiling, with integrated under-cabinet lighting that illuminates the decorative fan-patterned backsplash. A tall, dark grey refrigerator is positioned to the left, creating a cohesive, modern aesthetic suitable for compact residential floor plans.
The download is a 5.5 MB compressed archive containing the native 3ds Max (.max) model, set up with Corona materials. Open it in 3ds Max with Corona installed; for other programs, export to FBX or OBJ from 3ds Max first.
In 3ds Max, this model is organised into logical layers for easy manipulation of cabinetry, appliances, and lighting elements. Users should check the pivot points to ensure proper alignment when snapping the unit against project walls. The materials are applied using standard mapping, allowing for quick adjustments to the wood grain or metallic finishes. Ensure the integrated light sources are managed through the scene's global illumination settings to properly cast light onto the backsplash and work surface during rendering.