Loading page…
3D Model
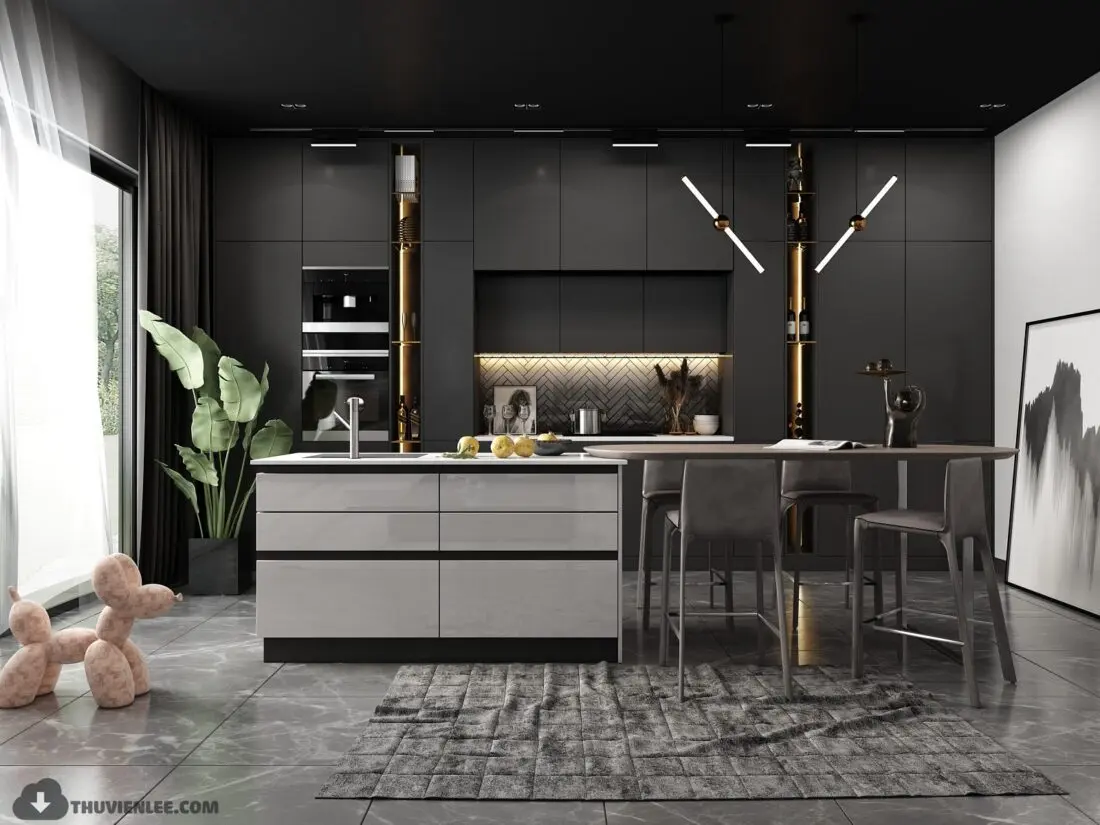
Contemporary Grey and Black Kitchen Scene with Island
by Mari Sparacino
About this asset
This contemporary kitchen scene in 3ds Max features a high-contrast grey and black palette with a central island and integrated lighting. This comprehensive kitchen scene presents a sophisticated, minimalist aesthetic defined by a floor-to-ceiling matte black cabinetry wall. The central island serves as the focal point, finished in a high-gloss light grey with a stone countertop. Integrated vertical shelving with metallic accents adds a subtle touch of warmth, while the herringbone-patterned backsplash provides texture. The layout includes built-in appliances, a breakfast bar extension with upholstered bar stools, and a cohesive lighting scheme. The overall composition balances matte surfaces against reflective stone flooring, creating a refined, monochromatic environment suitable for high-end residential or boutique hospitality interior design projects.
The download is a 125 MB compressed archive containing the native 3ds Max (.max) scene. Open it in 3ds Max; for other programs, export to FBX or OBJ from 3ds Max first.
Professionals can integrate this scene directly into 3ds Max workflows by appending the file into an existing project architecture. The model is structured with logical layer separation, allowing for the isolation of individual components like the island, cabinetry, or lighting fixtures. Users should verify material paths upon loading and adjust the lighting parameters to align with their specific environment settings. The scene is scaled for standard residential floor heights, providing a ready-made base for customising textures, hardware finishes, or appliance specifications during the design development phase.