Loading page…
3D Model
Contemporary Charcoal L-Shaped Kitchen with Glass Display Cabinet
by Craig Stewart
About this asset
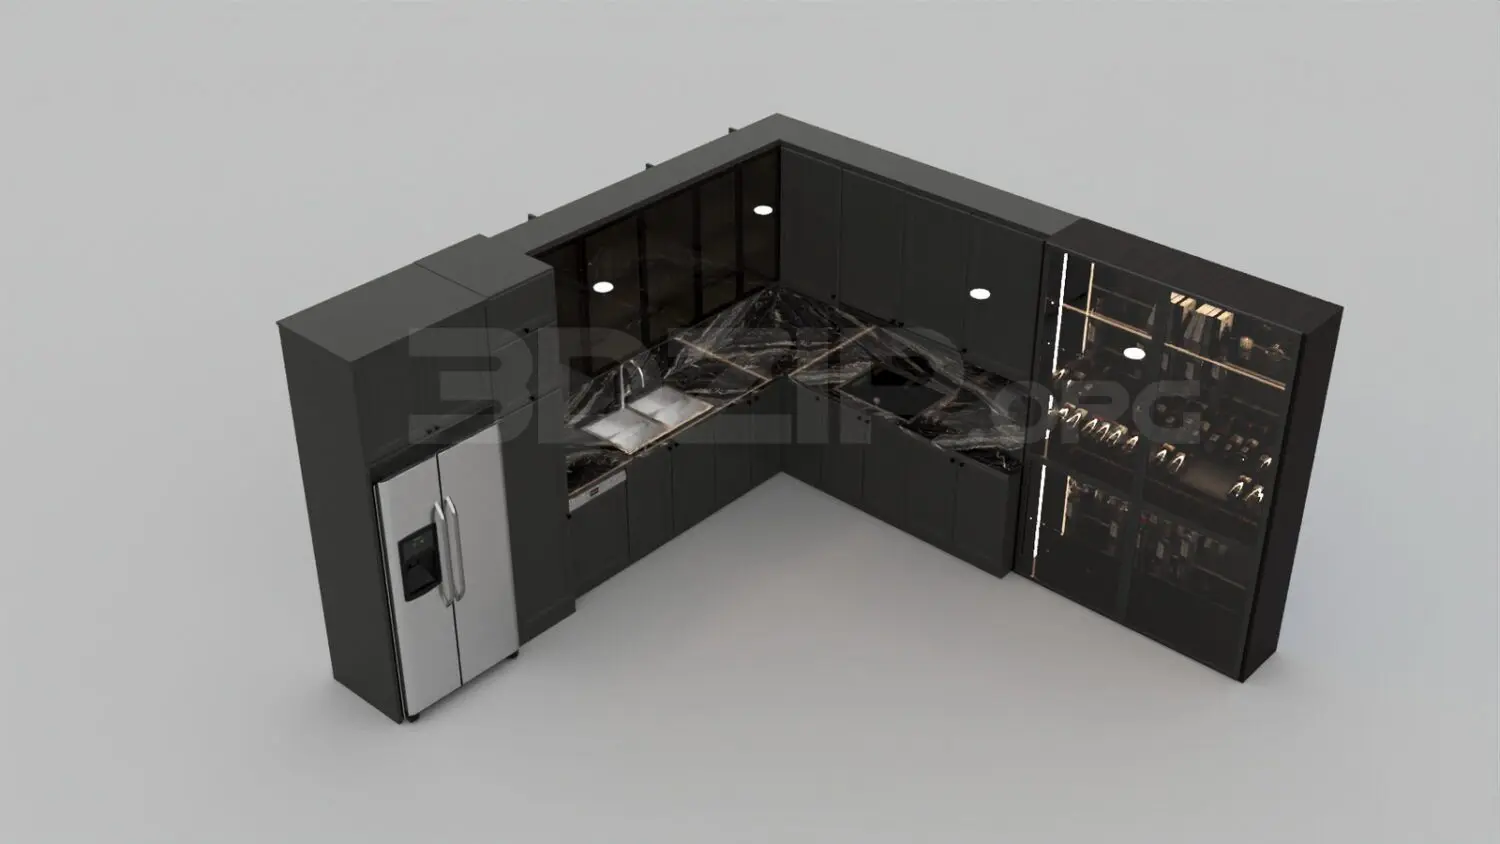
This contemporary L-shaped kitchen 3ds Max scene features charcoal cabinetry, dark marble countertops, and an integrated glass display unit. This L-shaped kitchen assembly features a sleek, dark aesthetic dominated by charcoal-finished cabinetry and veined black marble worktops. The layout incorporates a full-height refrigerator housing, integrated base and wall storage, and a dedicated glass-fronted display cabinet with internal lighting for glassware or decorative items. The design includes a double-bowl sink and a contrasting stainless-steel refrigerator unit. The cabinetry layout is efficient, utilising a corner configuration to maximise storage while maintaining a clean, minimalist profile. Integrated recessed ceiling downlights are positioned above the workspace, highlighting the texture of the marble surfaces and the reflective nature of the glass cabinetry.
The download is a 37.3 MB compressed archive containing the native 3ds Max (.max) scene, set up with Corona materials. Open it in 3ds Max with Corona installed; for other programs, export to FBX or OBJ from 3ds Max first.
Utilise this 3ds Max kitchen scene by merging the assembly directly into your interior project file. The geometry is organised by components, allowing for easy selection and material adjustments to the cabinet fronts or countertop textures. Ensure the integrated lights are properly instanced or linked to your project’s lighting scheme to maintain consistent exposure. Scaling should be checked against the floor-to-ceiling height of your specific architectural model to ensure the wall-mounted units align correctly with your room’s dimensions and existing partition walls.