Loading page…
3D Model
Contemporary Charcoal Kitchen Unit with Marble Countertop
by Jeffrey M. Curry
About this asset
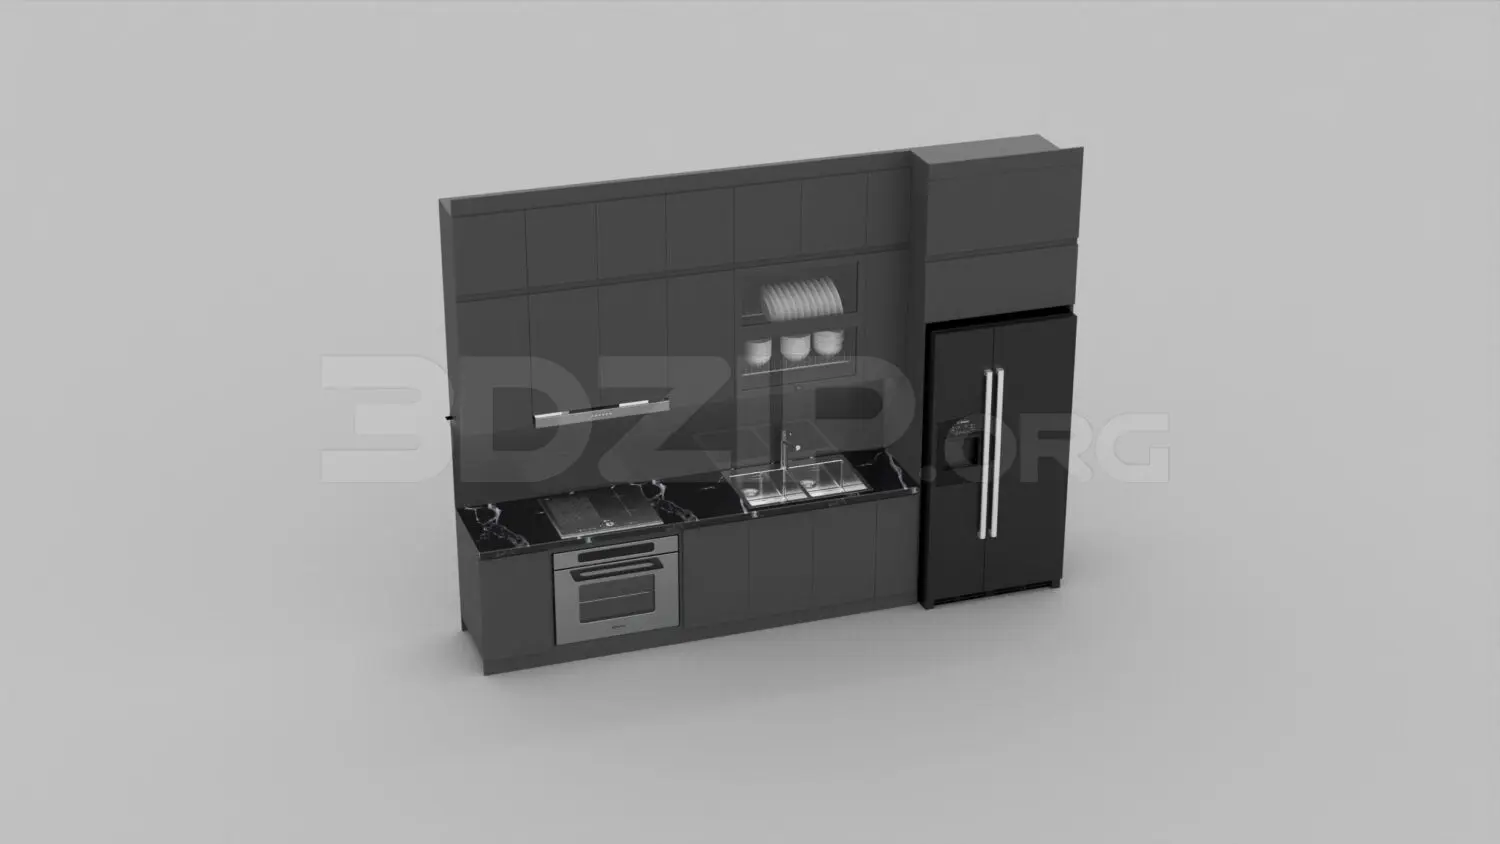
This contemporary 3ds Max kitchen unit features a sleek charcoal finish, integrated appliances, and a bold black marble countertop. Designed for a streamlined, functional aesthetic, this straight-run kitchen assembly combines full-height cabinetry with lower storage and an integrated side-by-side refrigerator. The cabinetry is finished in a matte charcoal tone, providing a dark, sophisticated base. A striking black marble countertop with white veining runs across the base units, housing a flush-mounted sink and a built-in cooktop. The layout includes a dedicated open-shelf section for dish storage, while the stainless steel oven is recessed into the lower cabinetry. The cohesive design is completed by clean-lined hardware and a modern, minimalist silhouette suitable for high-end residential interiors.
The download is a 7.6 MB compressed archive containing the native 3ds Max (.max) model, set up with Corona materials. Open it in 3ds Max with Corona installed; for other programs, export to FBX or OBJ from 3ds Max first.
In 3ds Max, this model is structured as a single assembly, making it straightforward to import and position within a larger architectural scene. Users should verify the pivot point upon insertion and ensure the scale is aligned with project units. The materials are logically grouped, allowing for easy adjustment of the marble texture or metal finishes. Lighting the scene requires careful placement of area lights or an HDRI to highlight the contrast between the matte charcoal surfaces and the reflective marble stone and stainless steel components.